Infrastructure
1 / 6
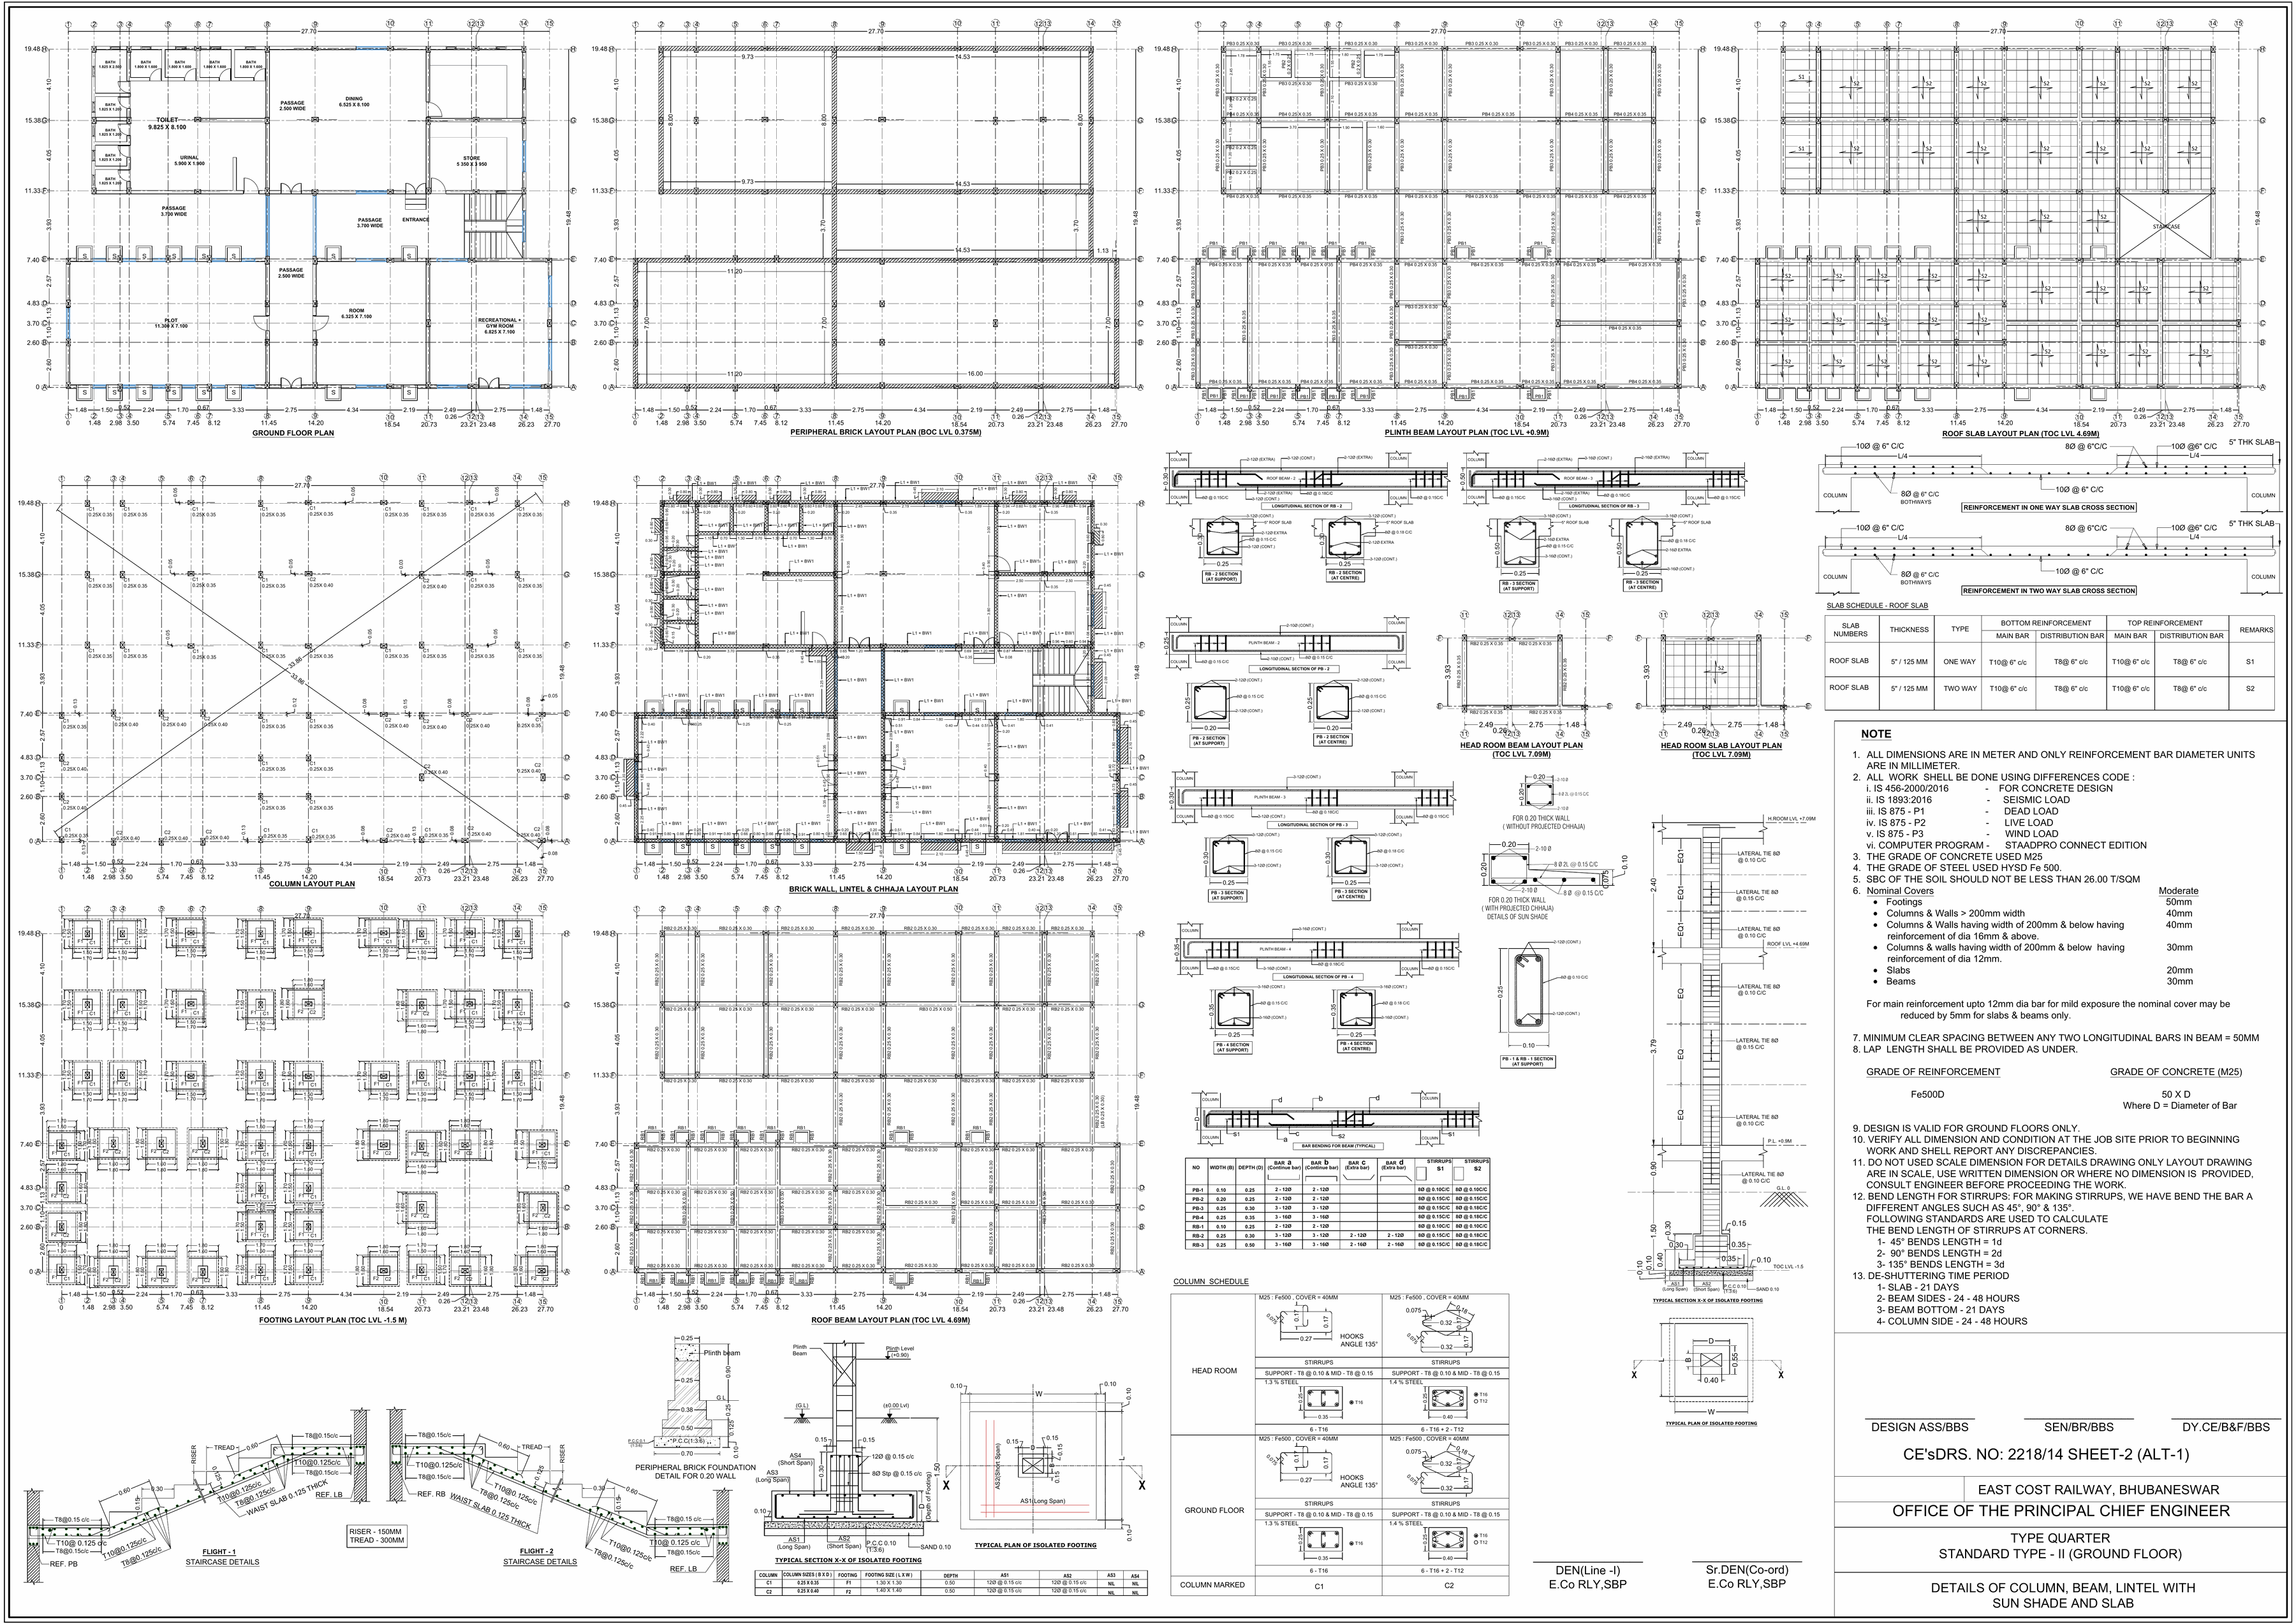
Indian Railways Structural Infrastructure Network
A multi-site railway portfolio spanning barracks, station facilities, depot planning, foundations and specialized detailing.
Safestay Design Studio creates considered residences, interiors, commercial environments and structural solutions — bringing architecture, engineering and detailing together from concept to execution.
Architecture, structural engineering, technical detailing and project development.
Interior architecture, spatial design, material palettes and refined residential environments.
Explore our work in the order clients experience our capabilities: commercial and railway projects first, followed by residential architecture, interiors, and specialist engineering and planning work.
A multi-site railway portfolio spanning barracks, station facilities, depot planning, foundations and specialized detailing.
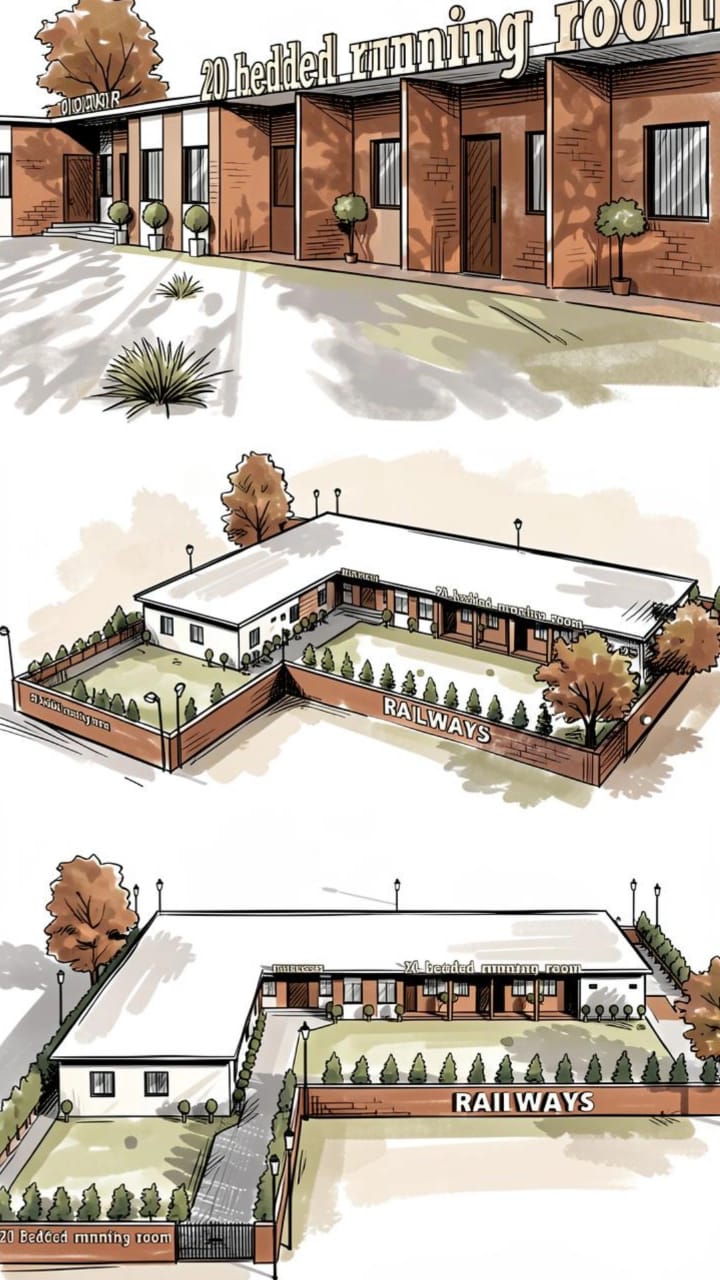
Mission-critical railway accommodation supported by detailed structural planning for foundations, beams, slabs and durability.
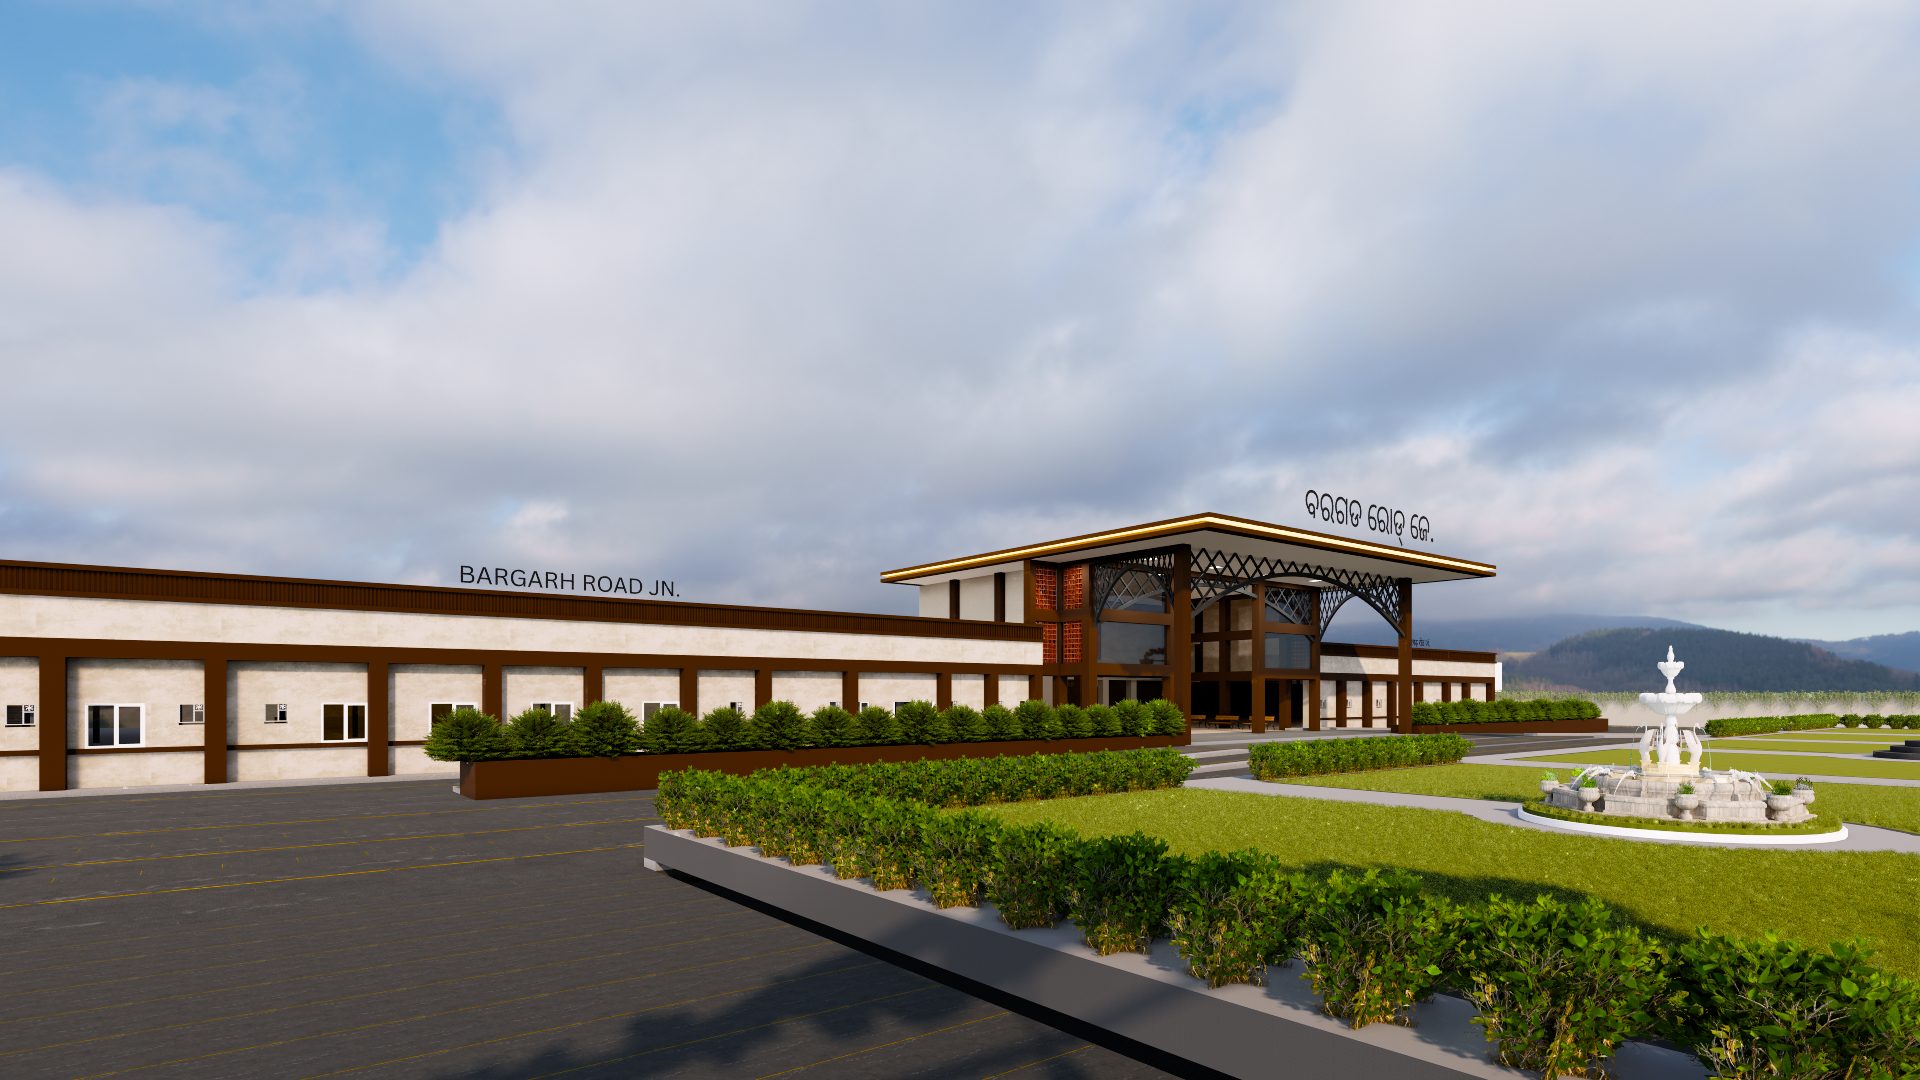
Civic infrastructure design combining a contemporary station identity with a high-span entrance portico and structural engineering.
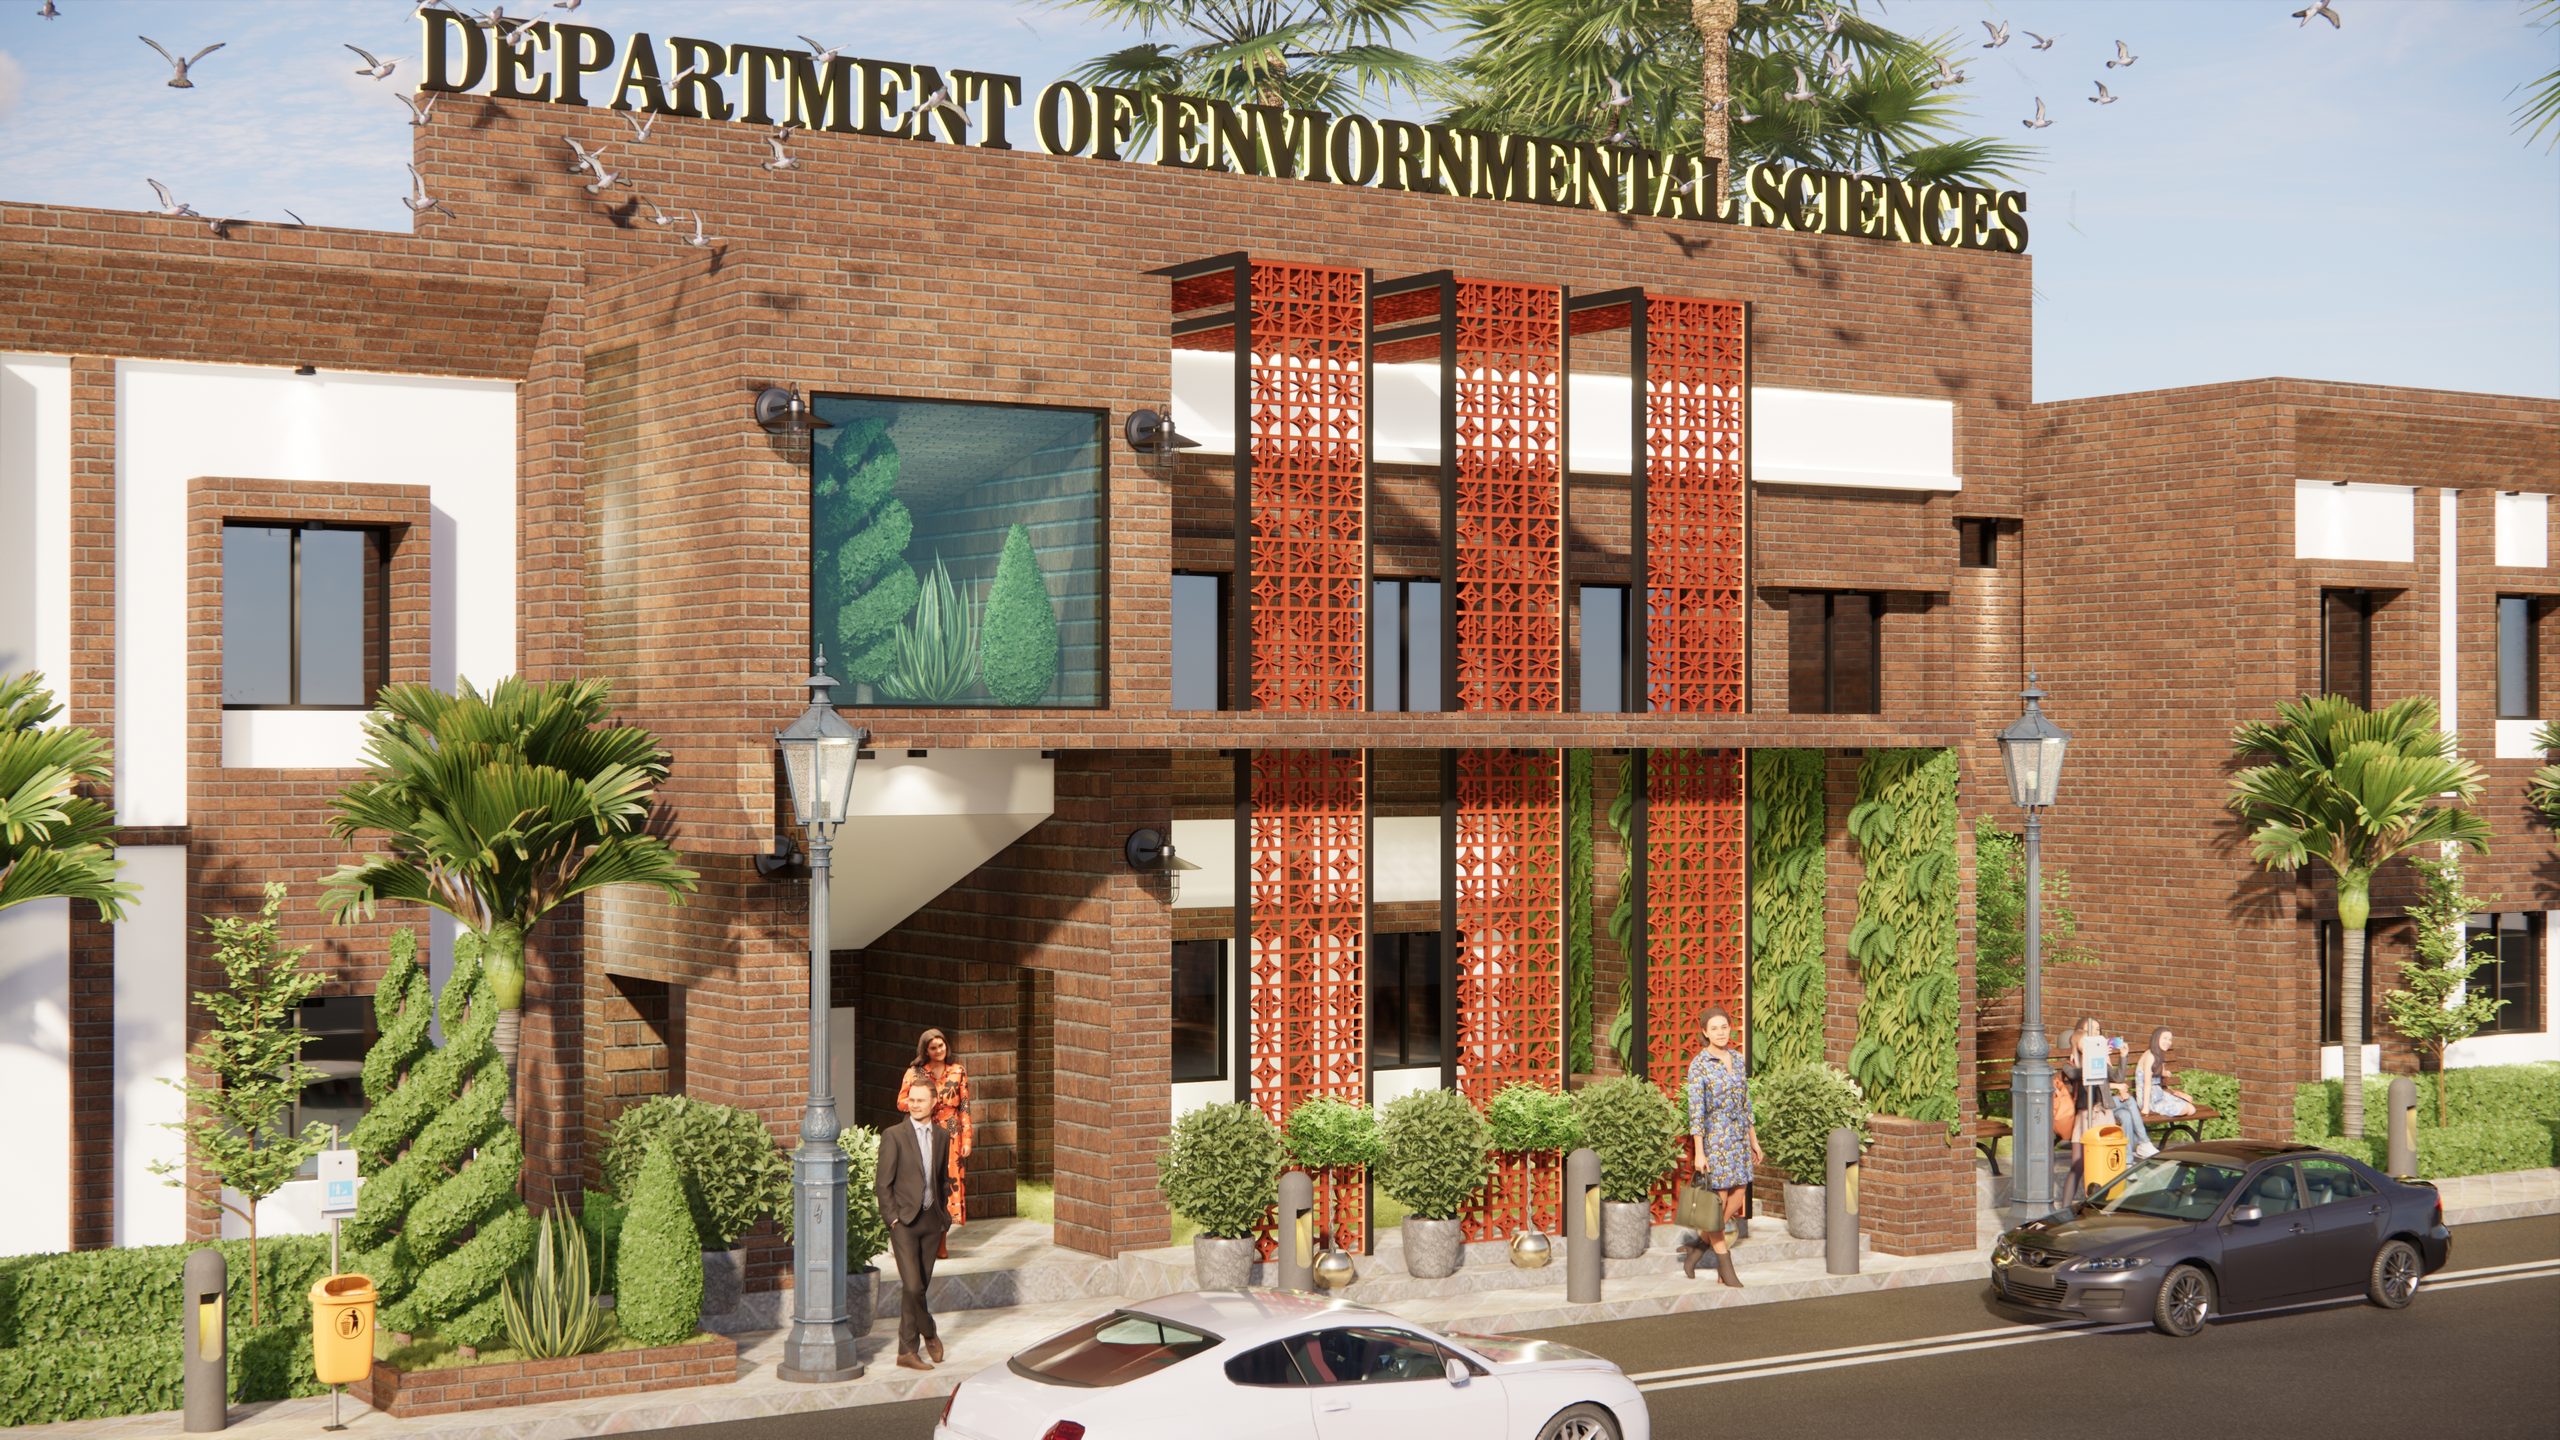
Institutional architecture shaped by bioclimatic thinking, shaded façades, natural ventilation, research spaces and an academic atrium.
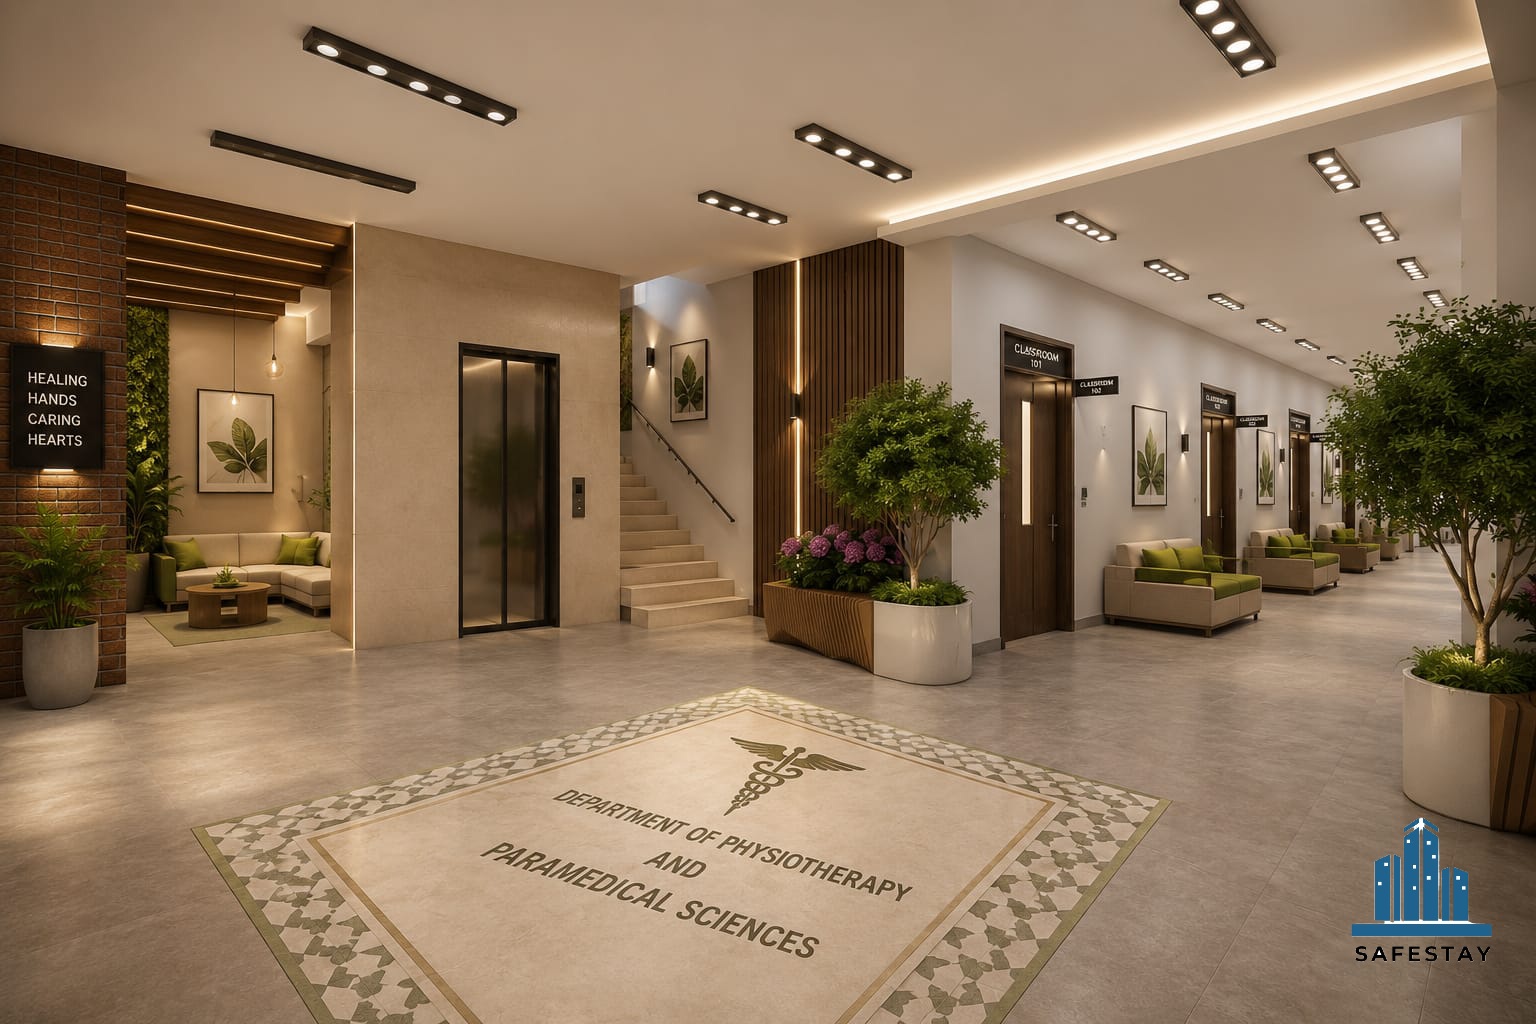
A modern academic healthcare environment with clinical teaching spaces, biophilic interiors and coordinated structural planning.
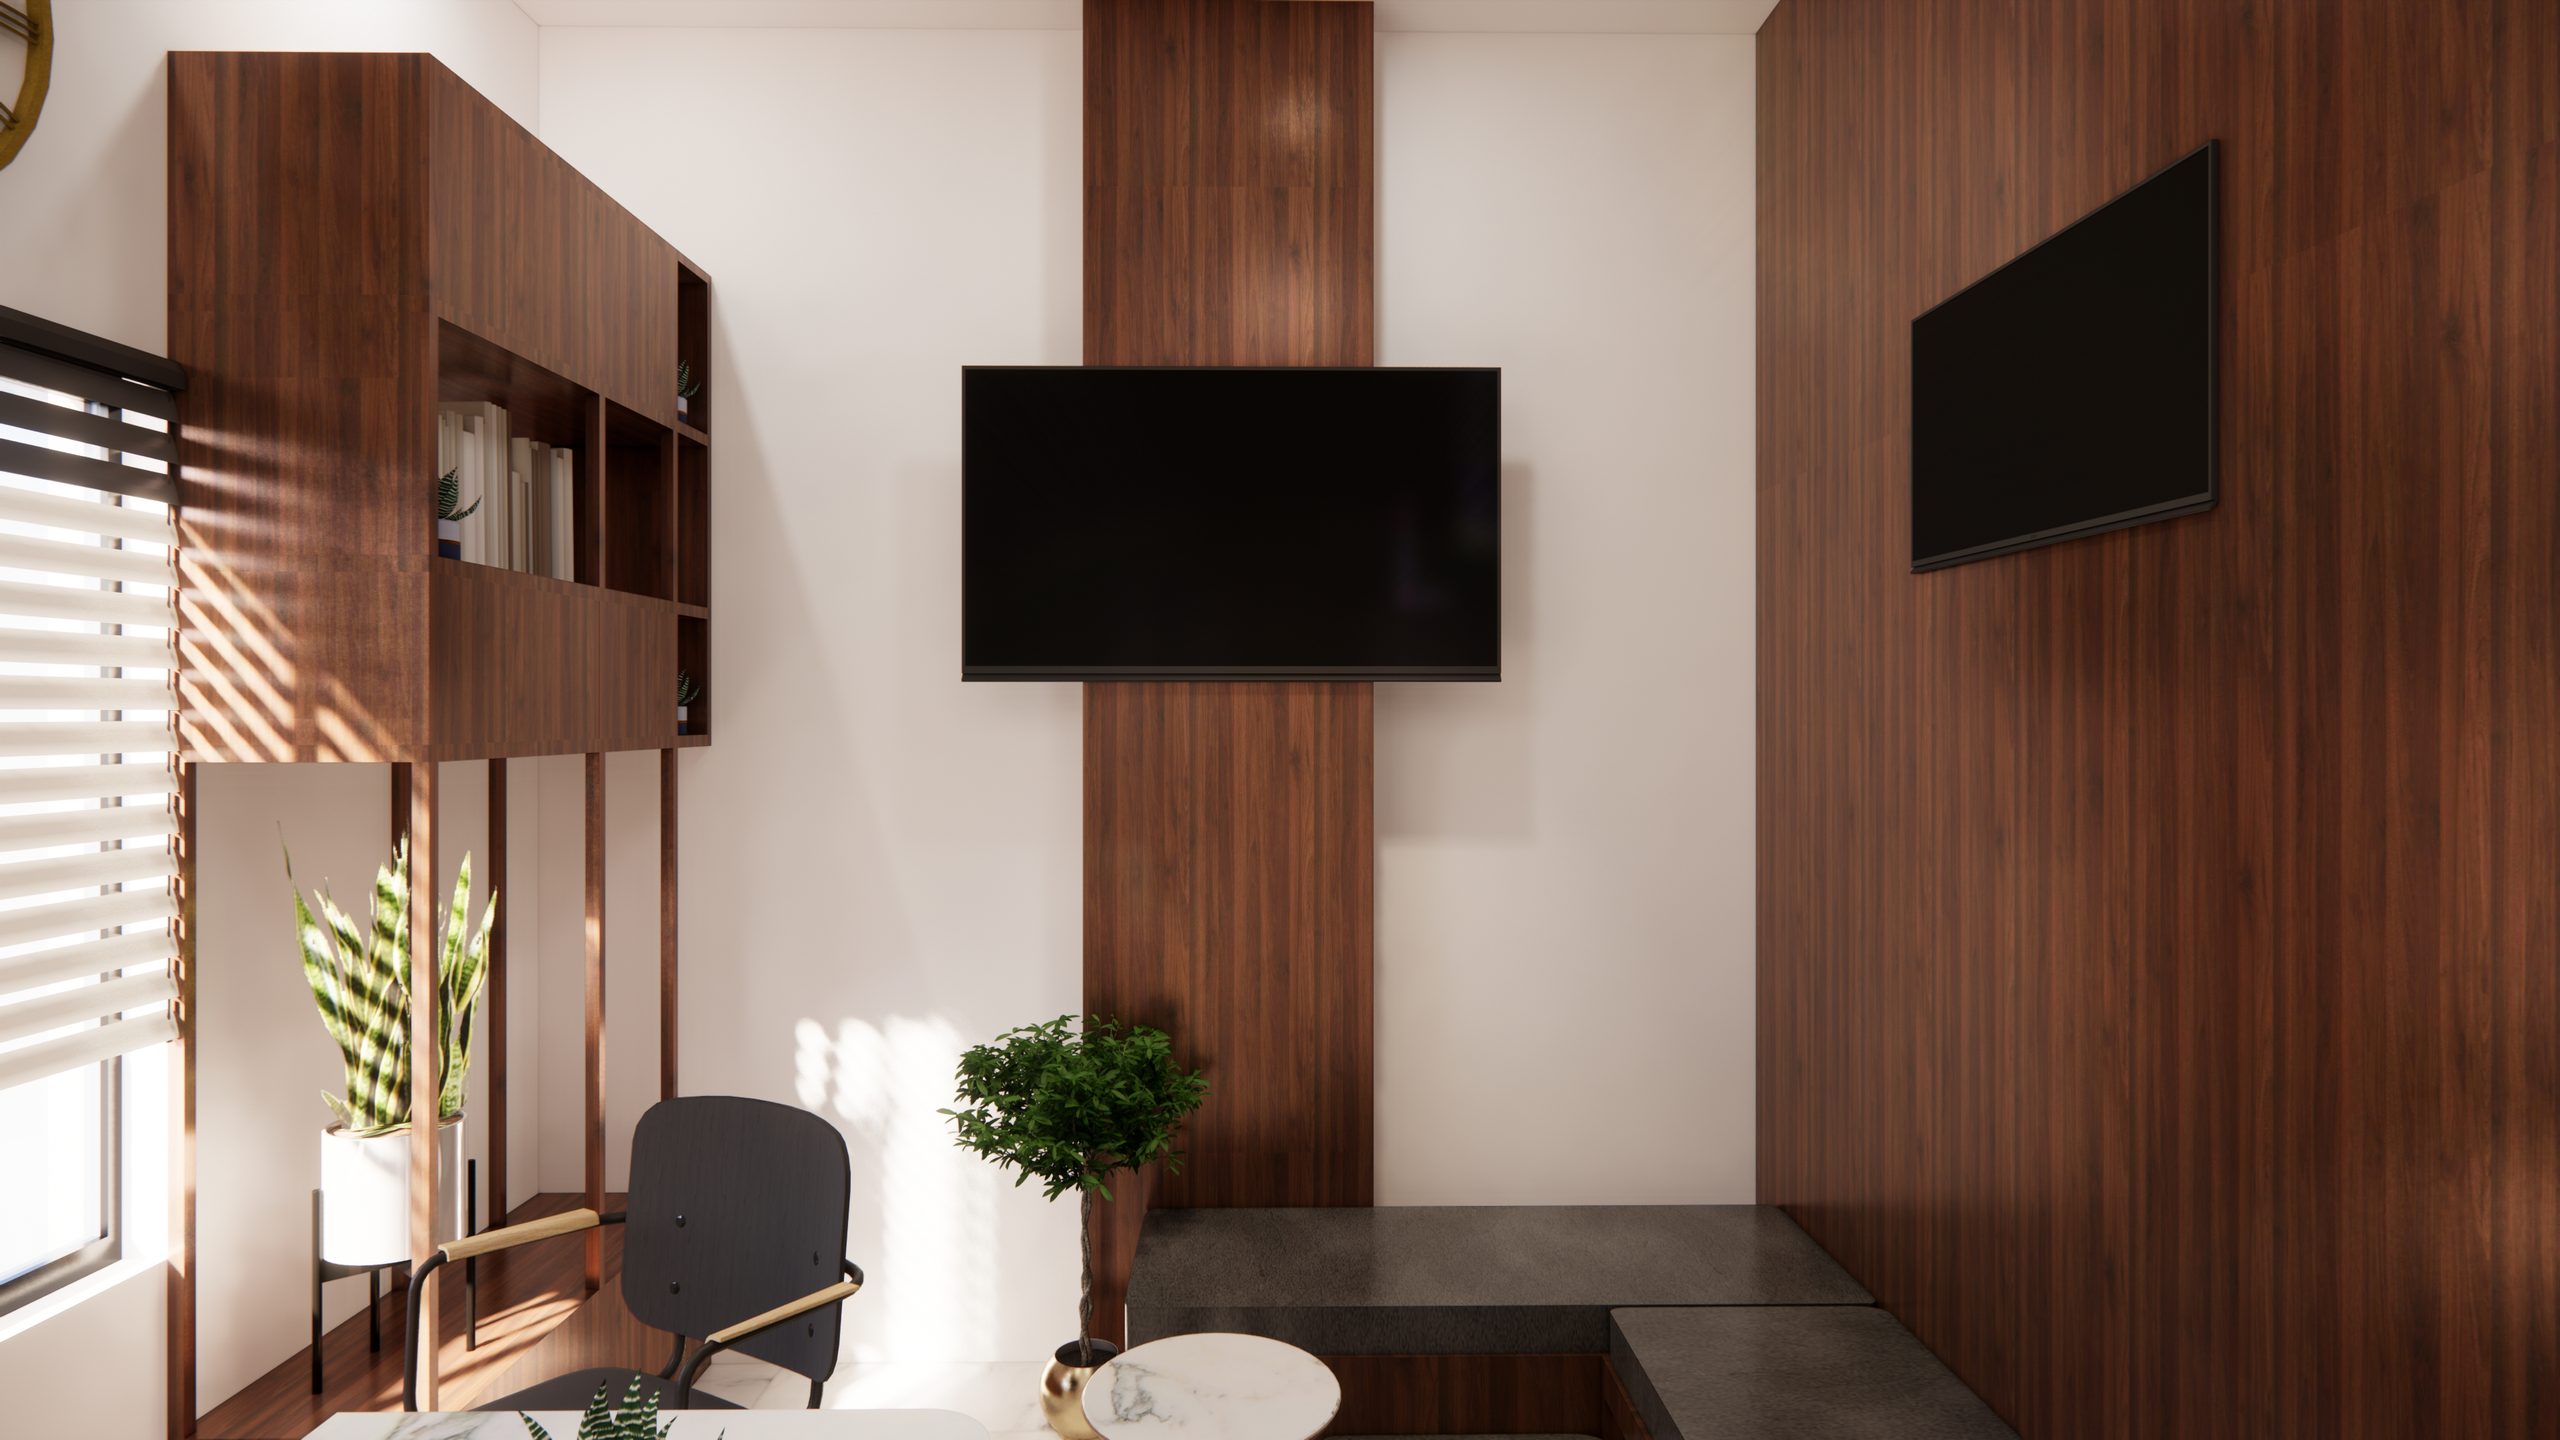
A calm clinical interior concept with warm wood, ergonomic consultation spaces, durable healthcare finishes and integrated MEP planning.
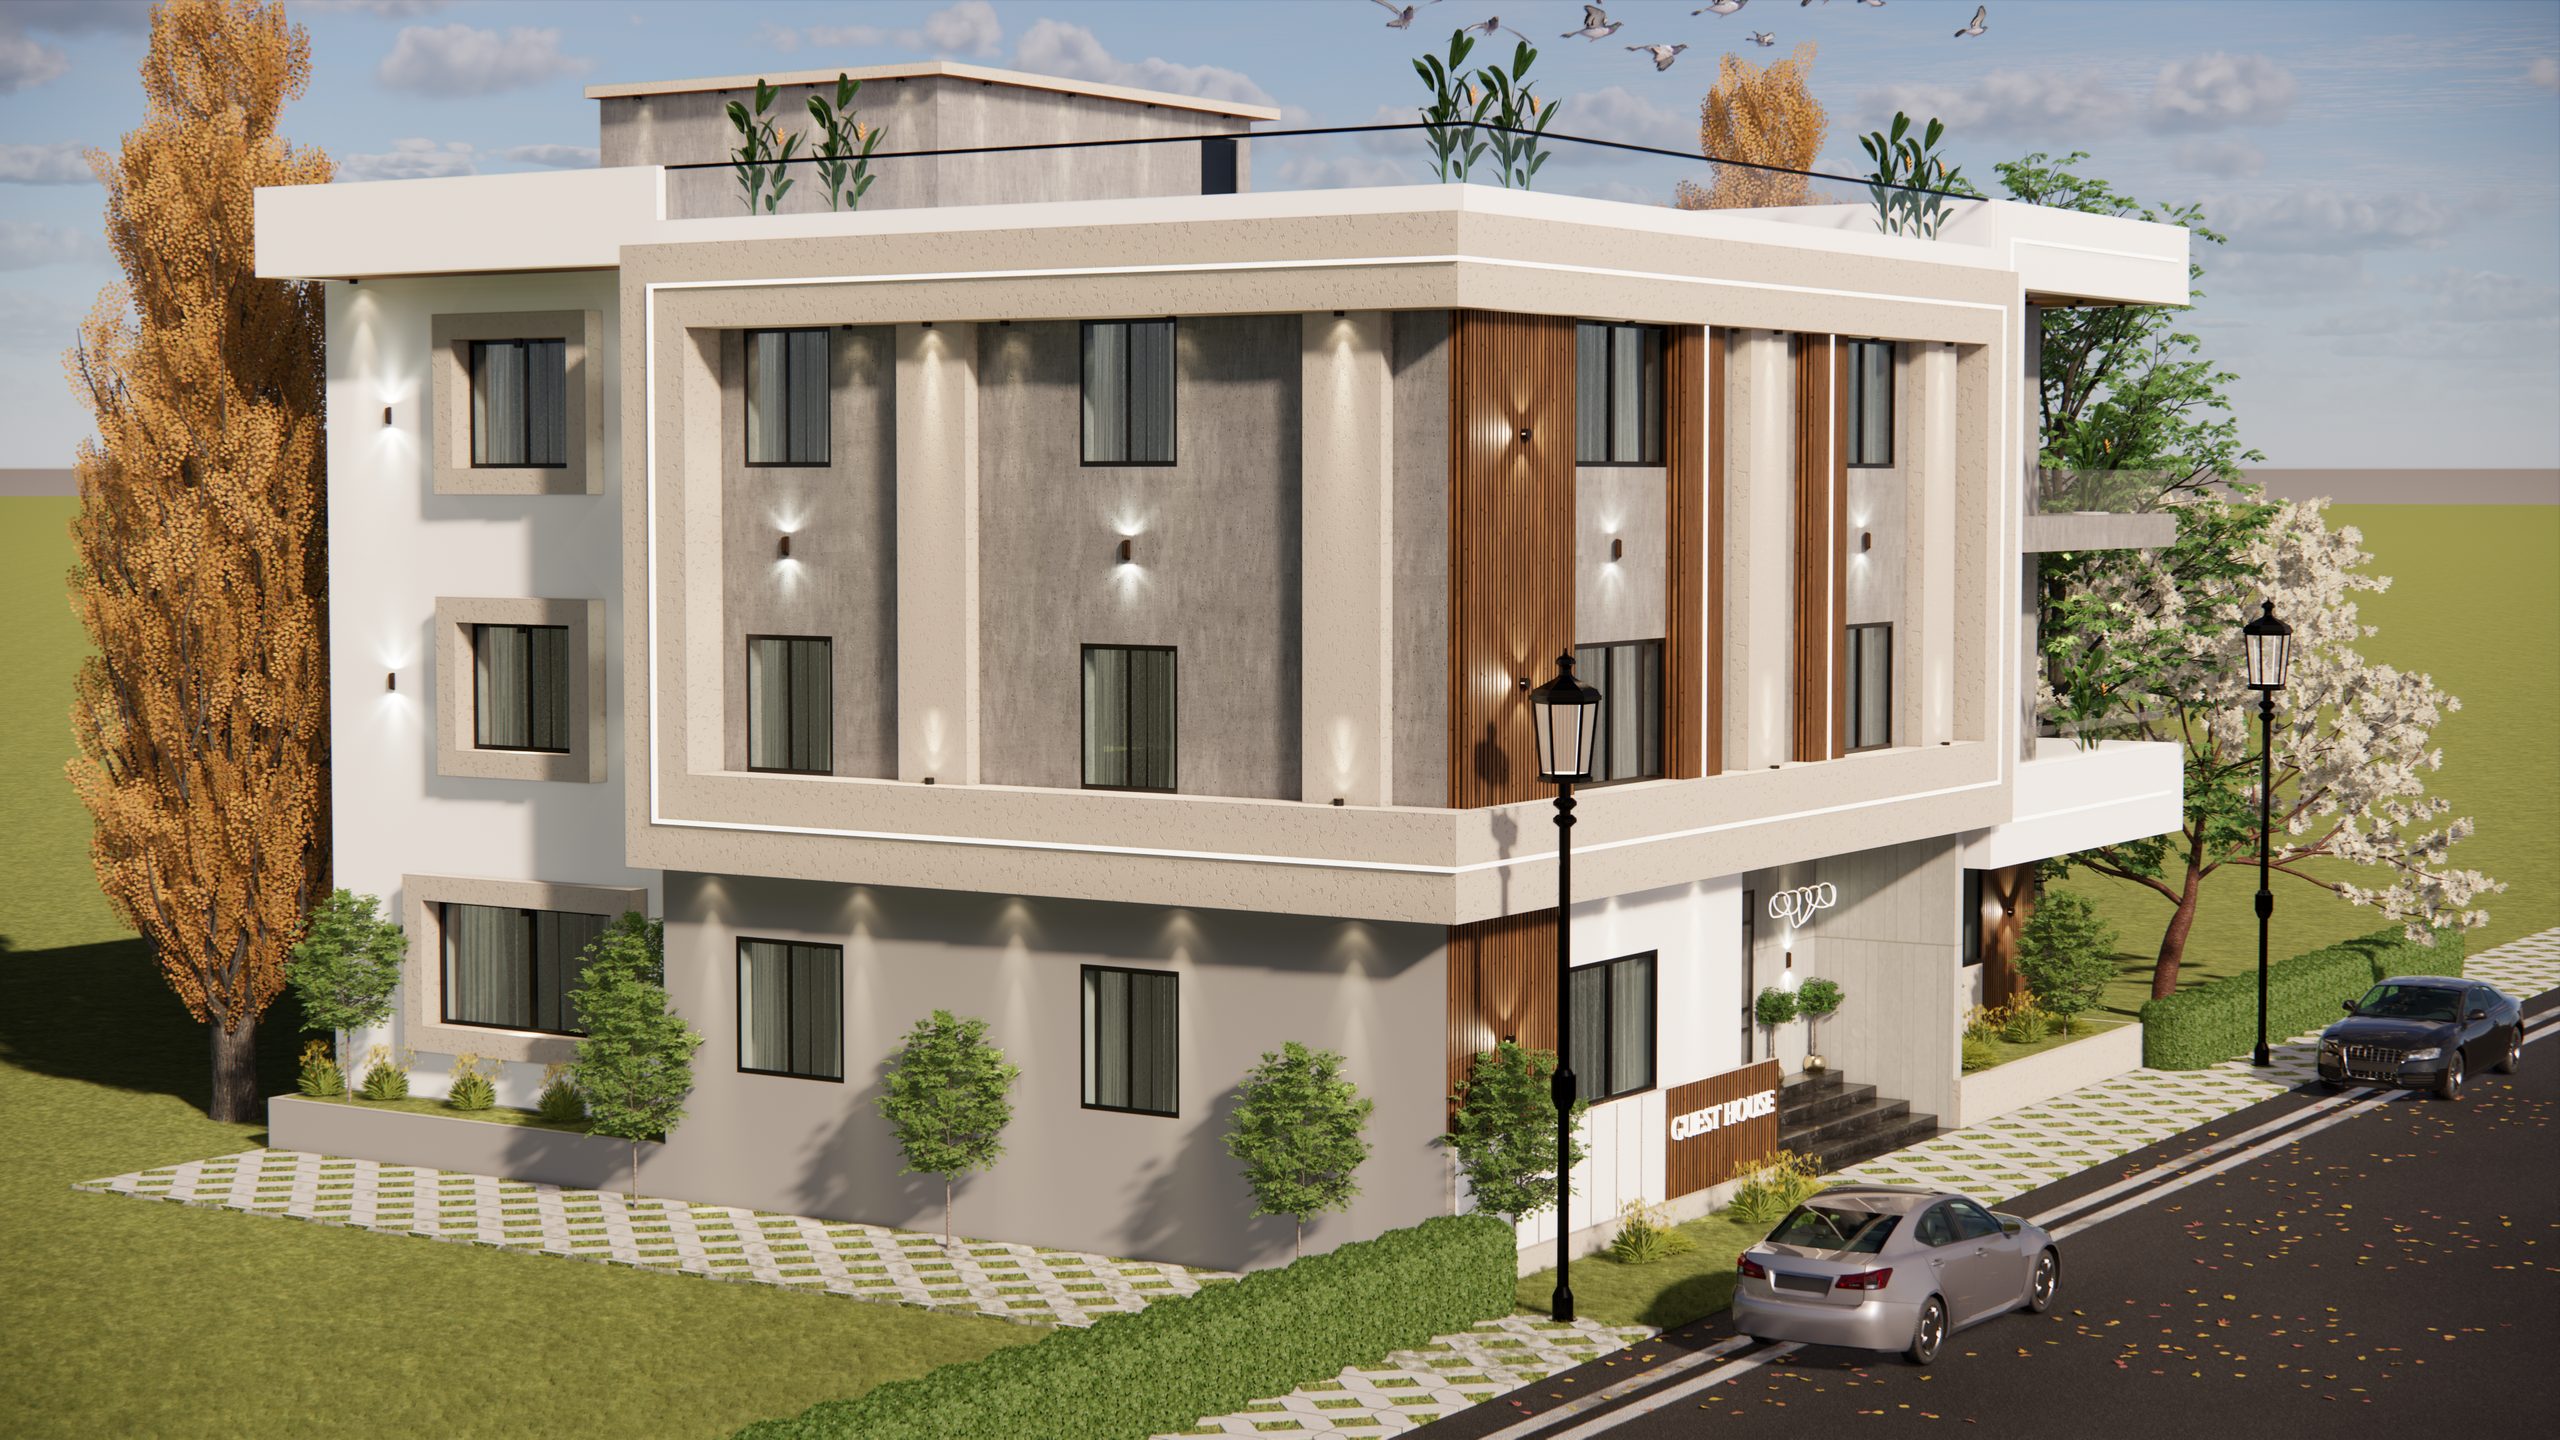
A 14,000 sq. ft. executive hospitality complex with VIP suites, boardrooms, a grand arrival and coordinated planning.
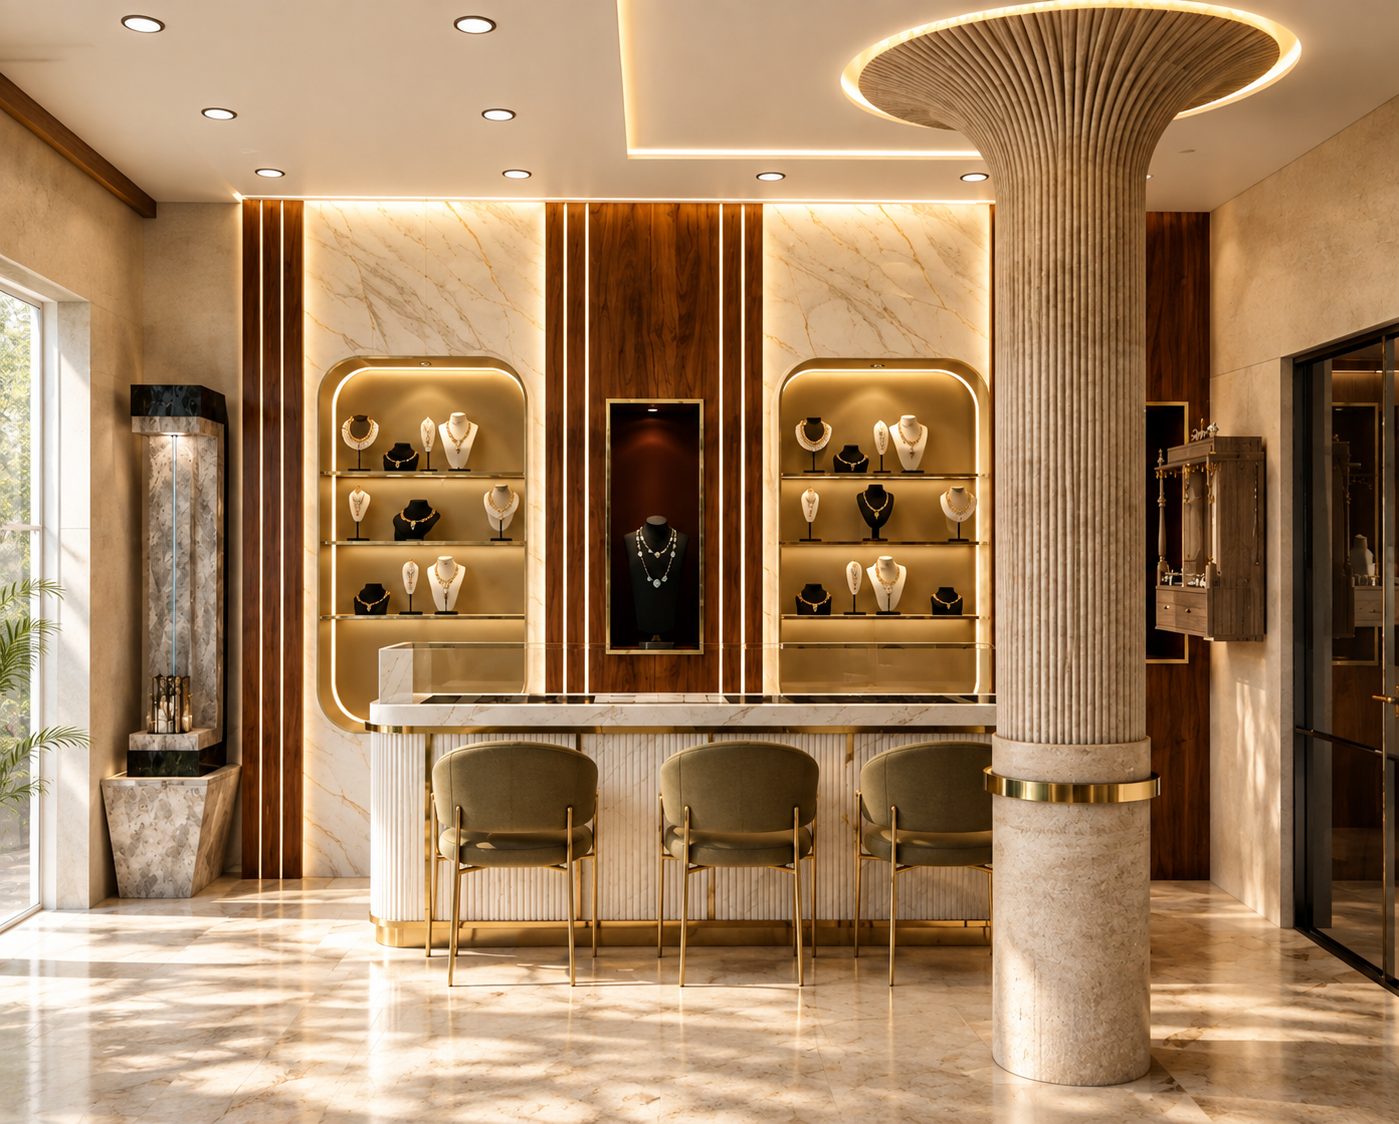
Luxury retail architecture pairing marble, brass and timber with precision jewellery lighting and bespoke displays.
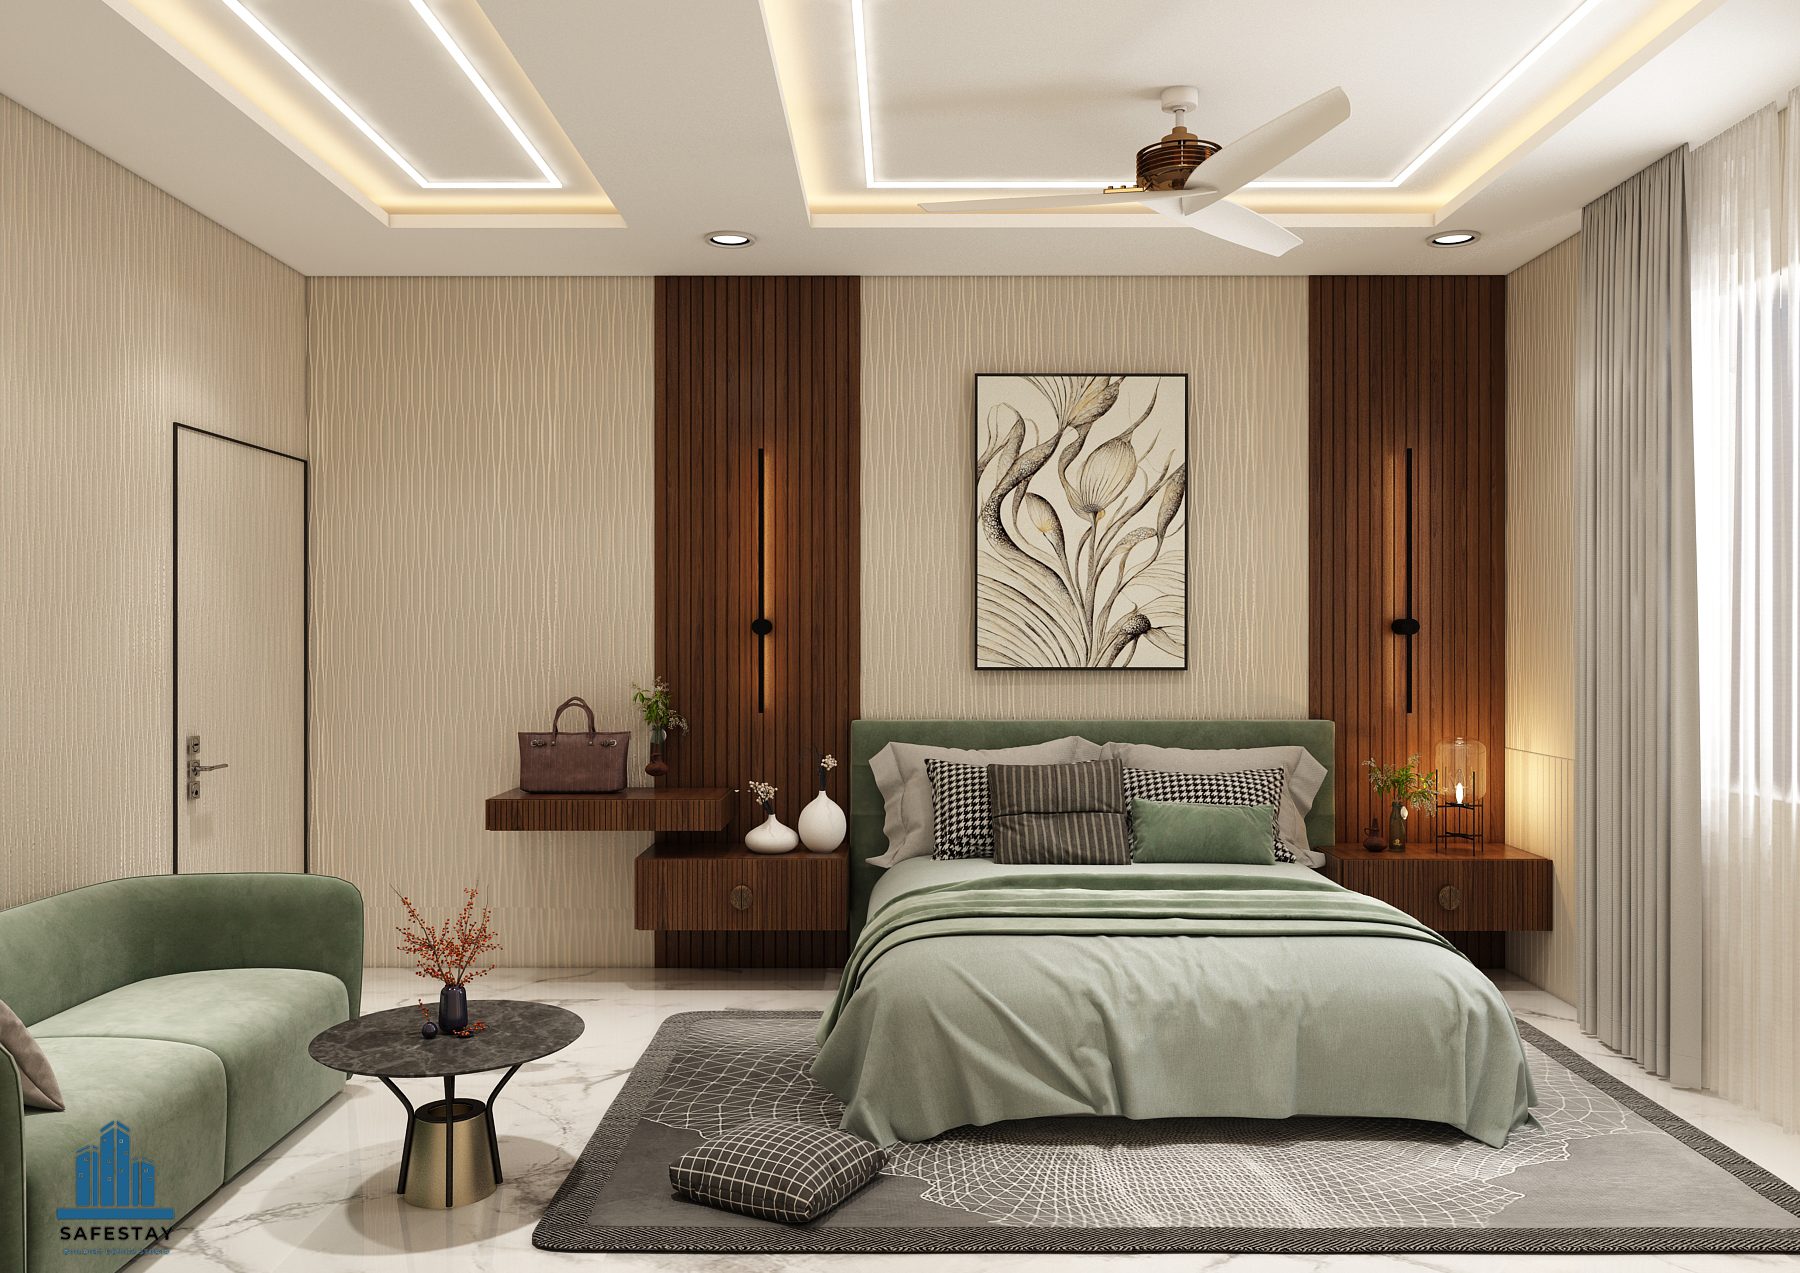
A refined club interior modernization balancing Indian Railways character with contemporary lounges, recreation and banquet spaces.
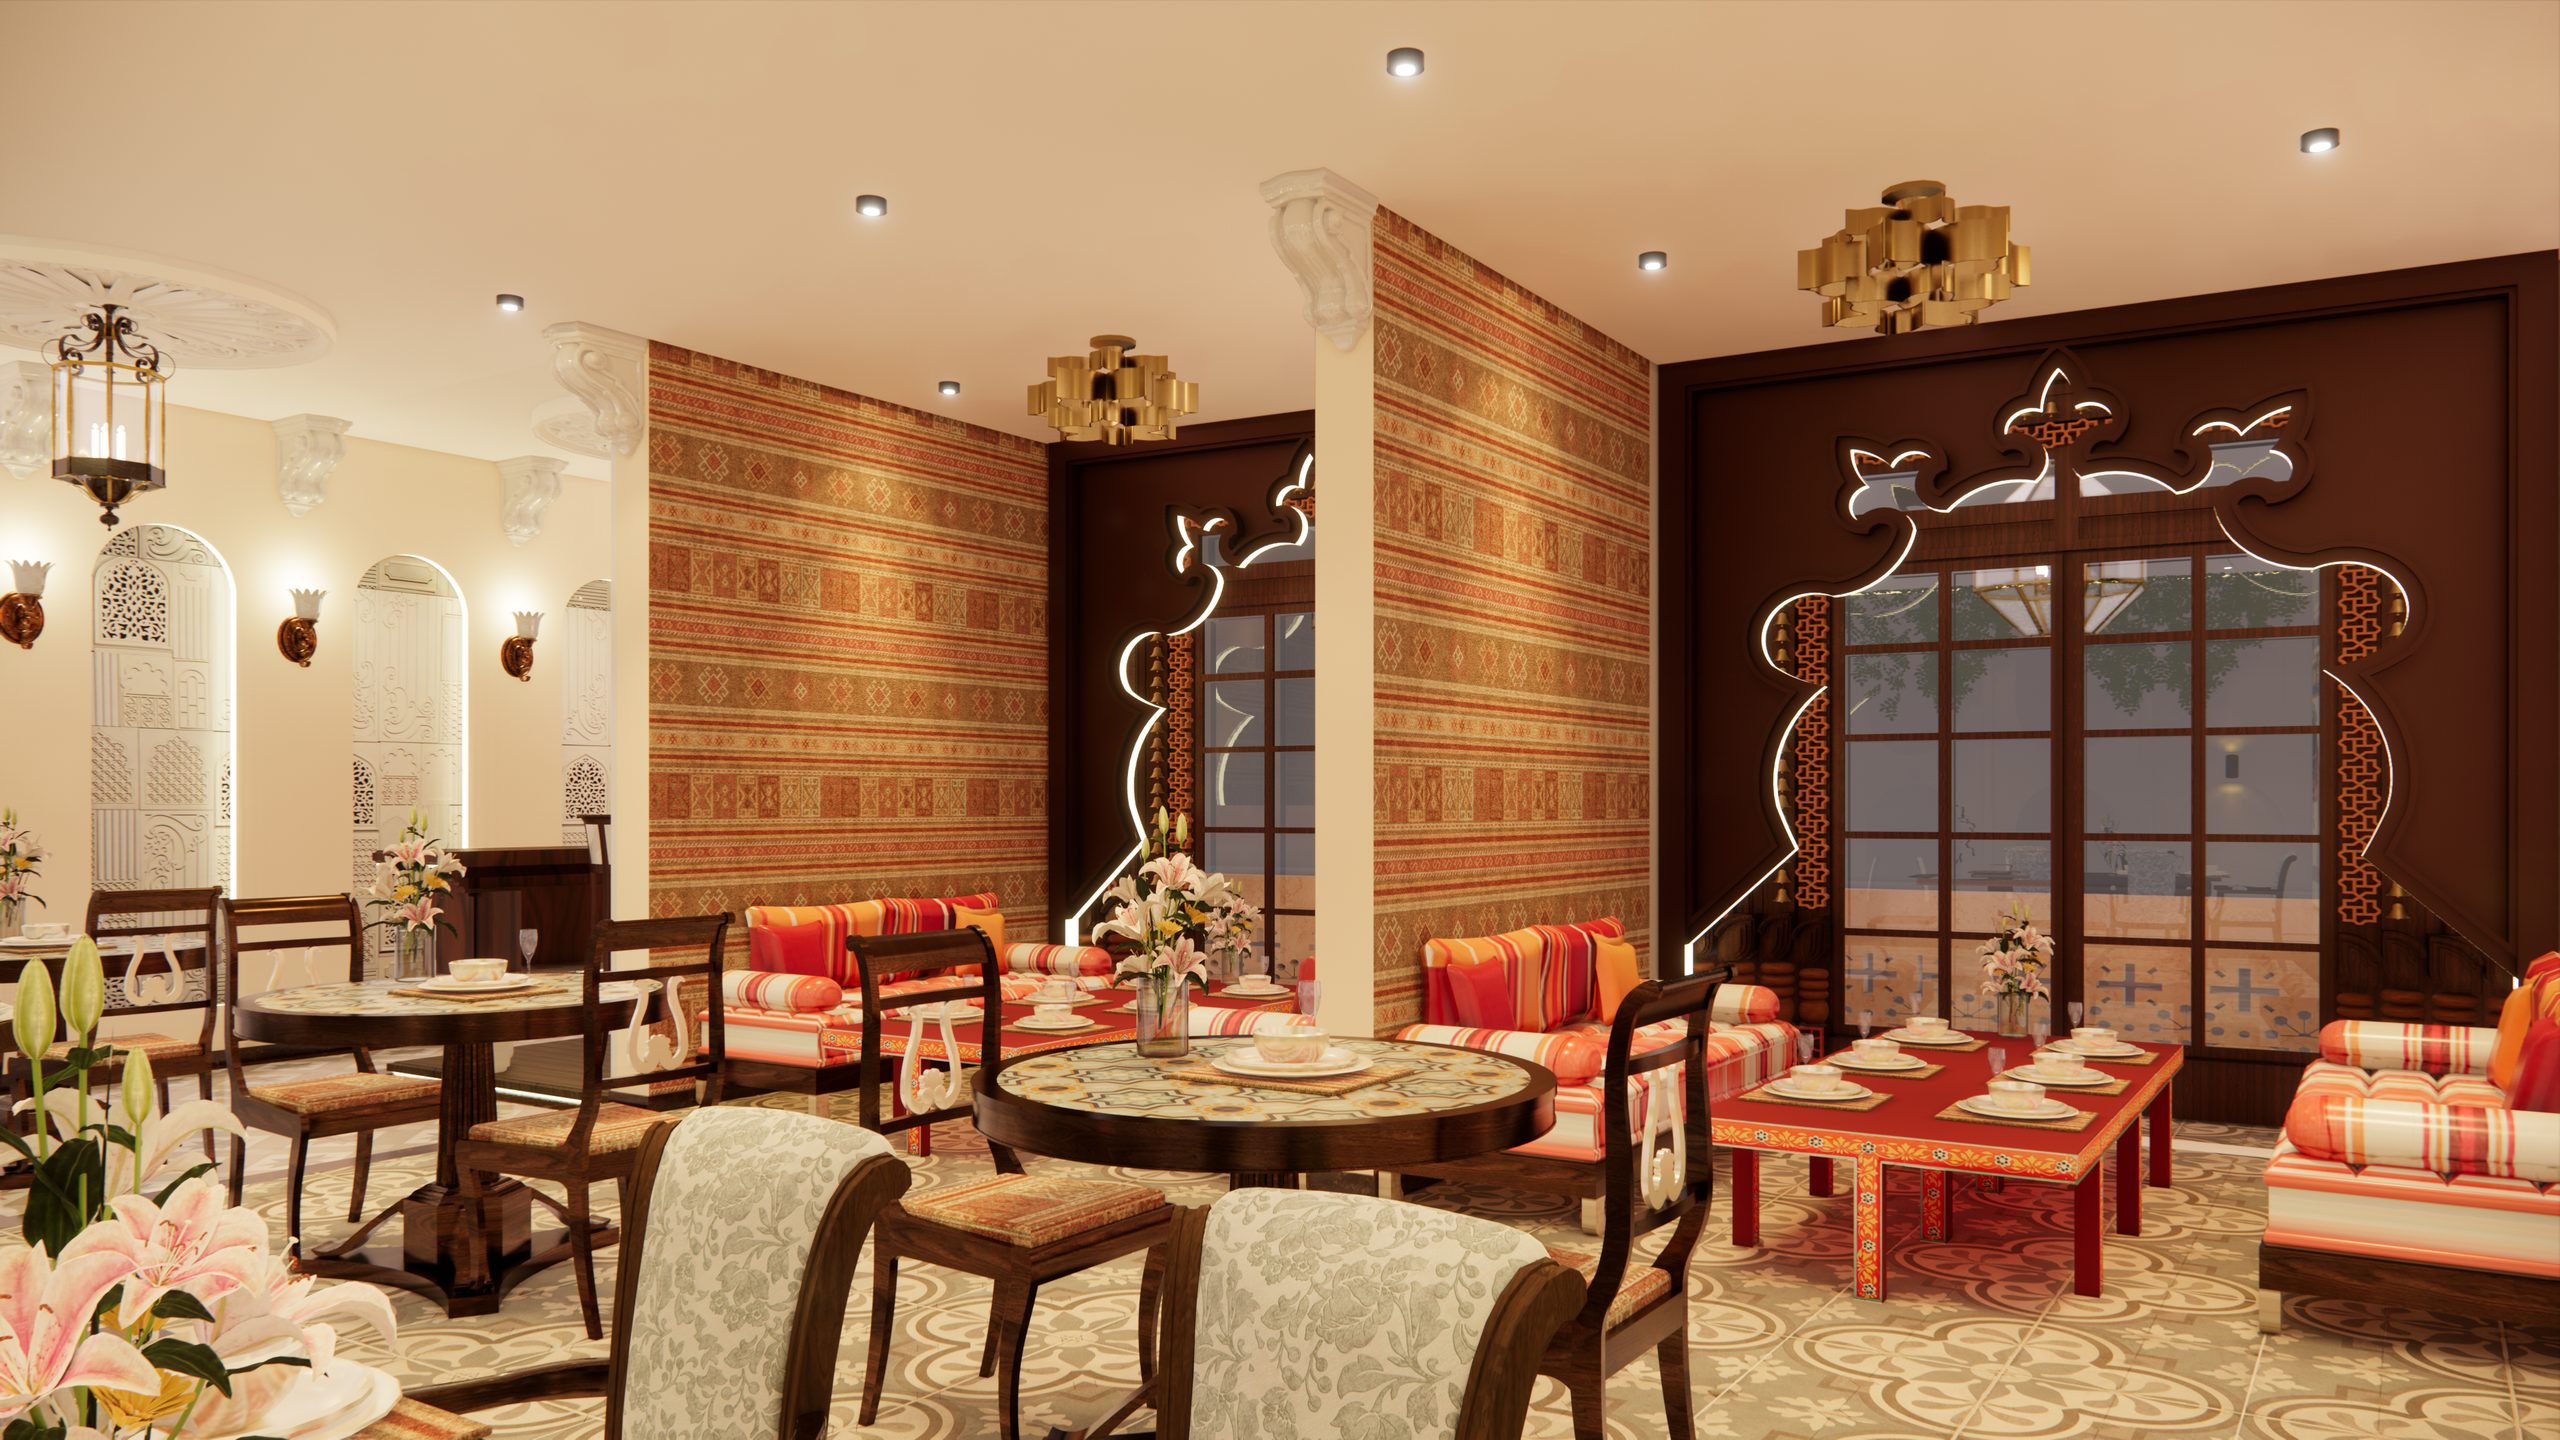
A heritage-inspired dining environment using arched forms, warm lighting, jaali detailing, plush seating and hospitality zoning.
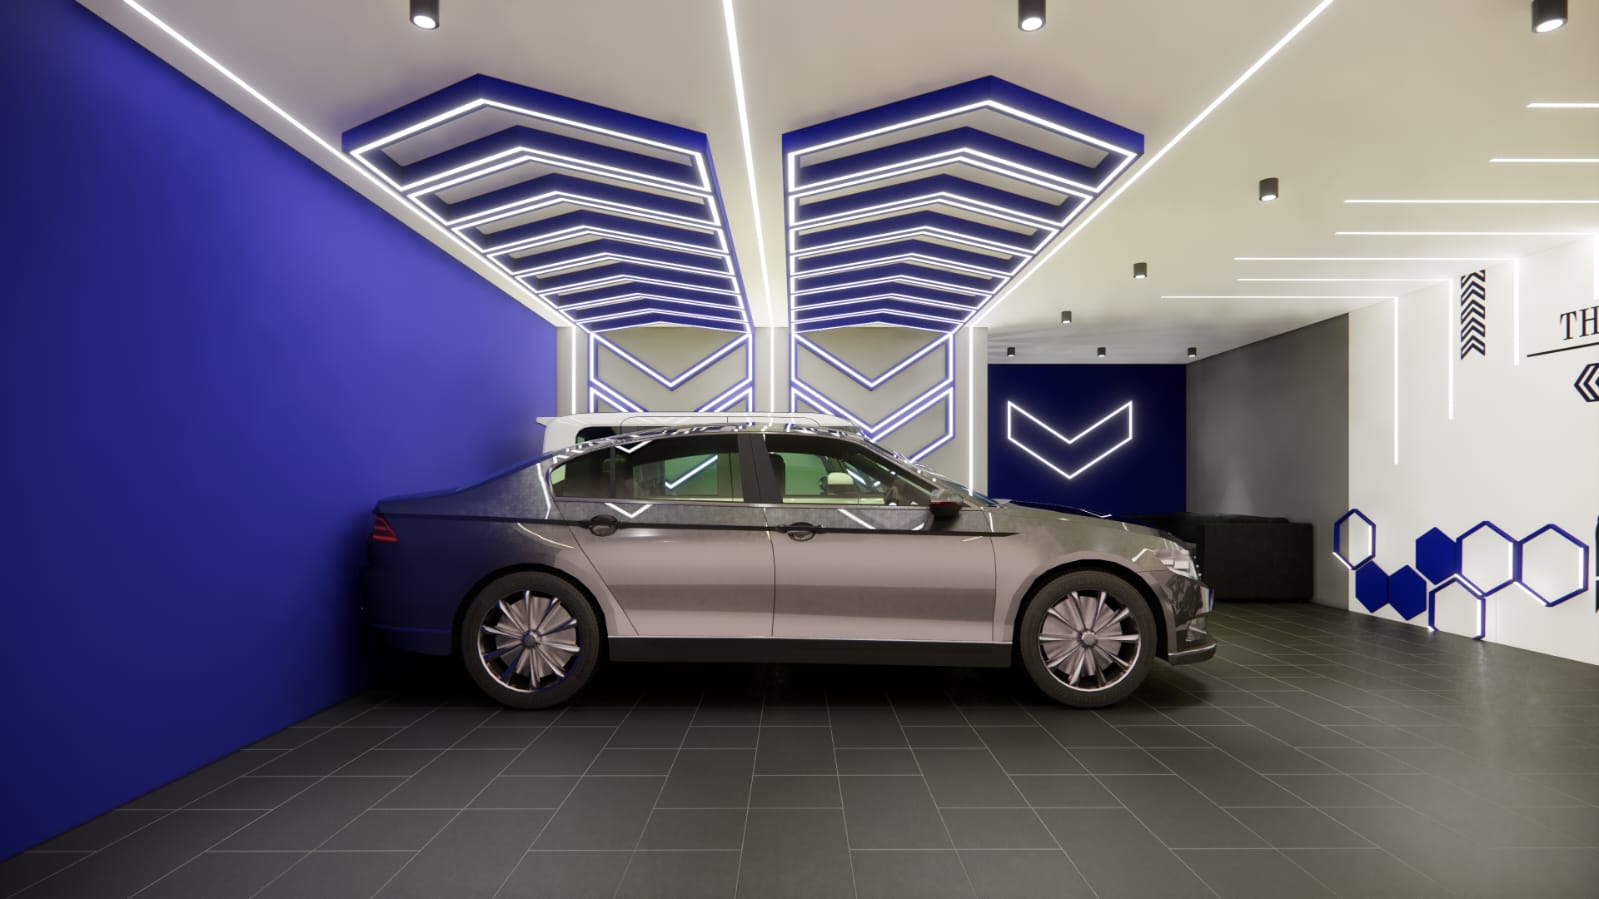
A high-impact automotive studio with graphic lighting, inspection bays, industrial finishes and a strong visual identity.
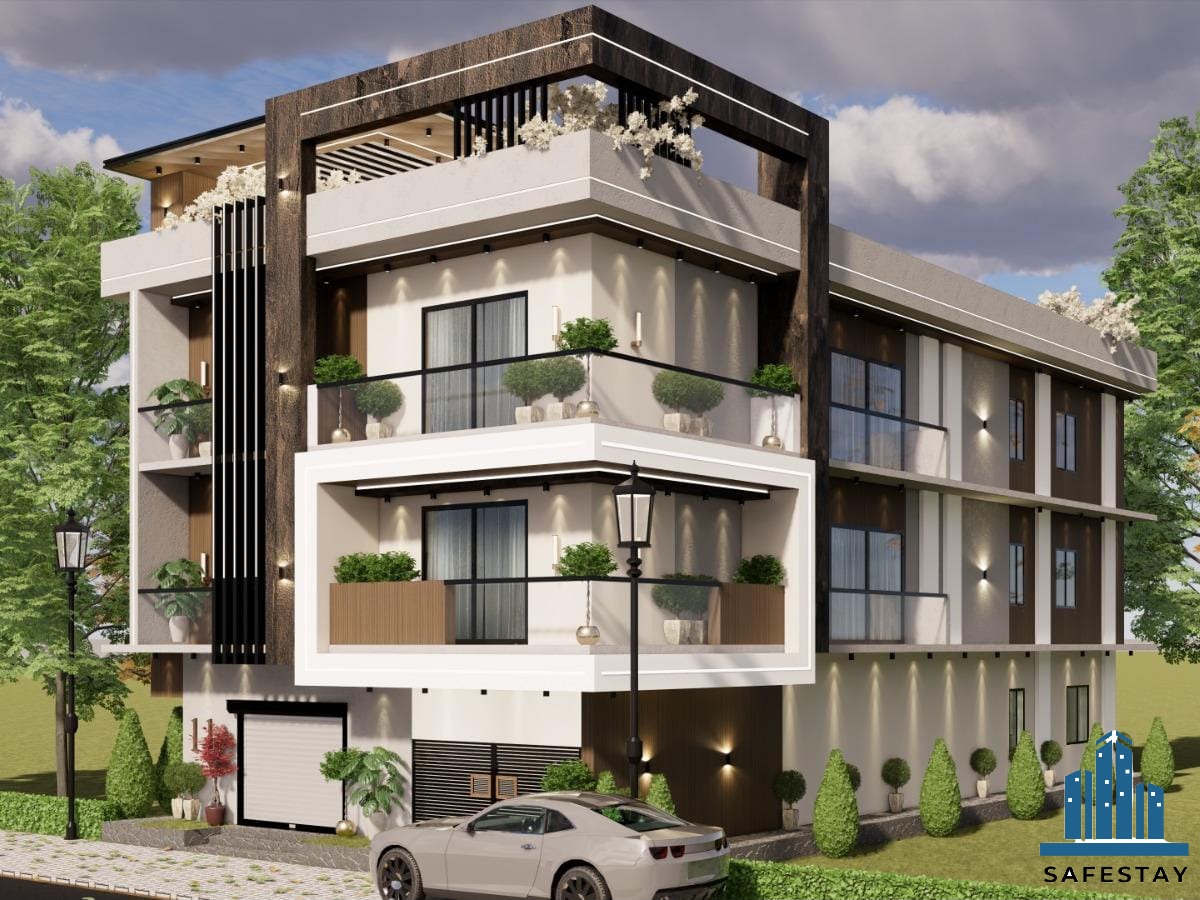
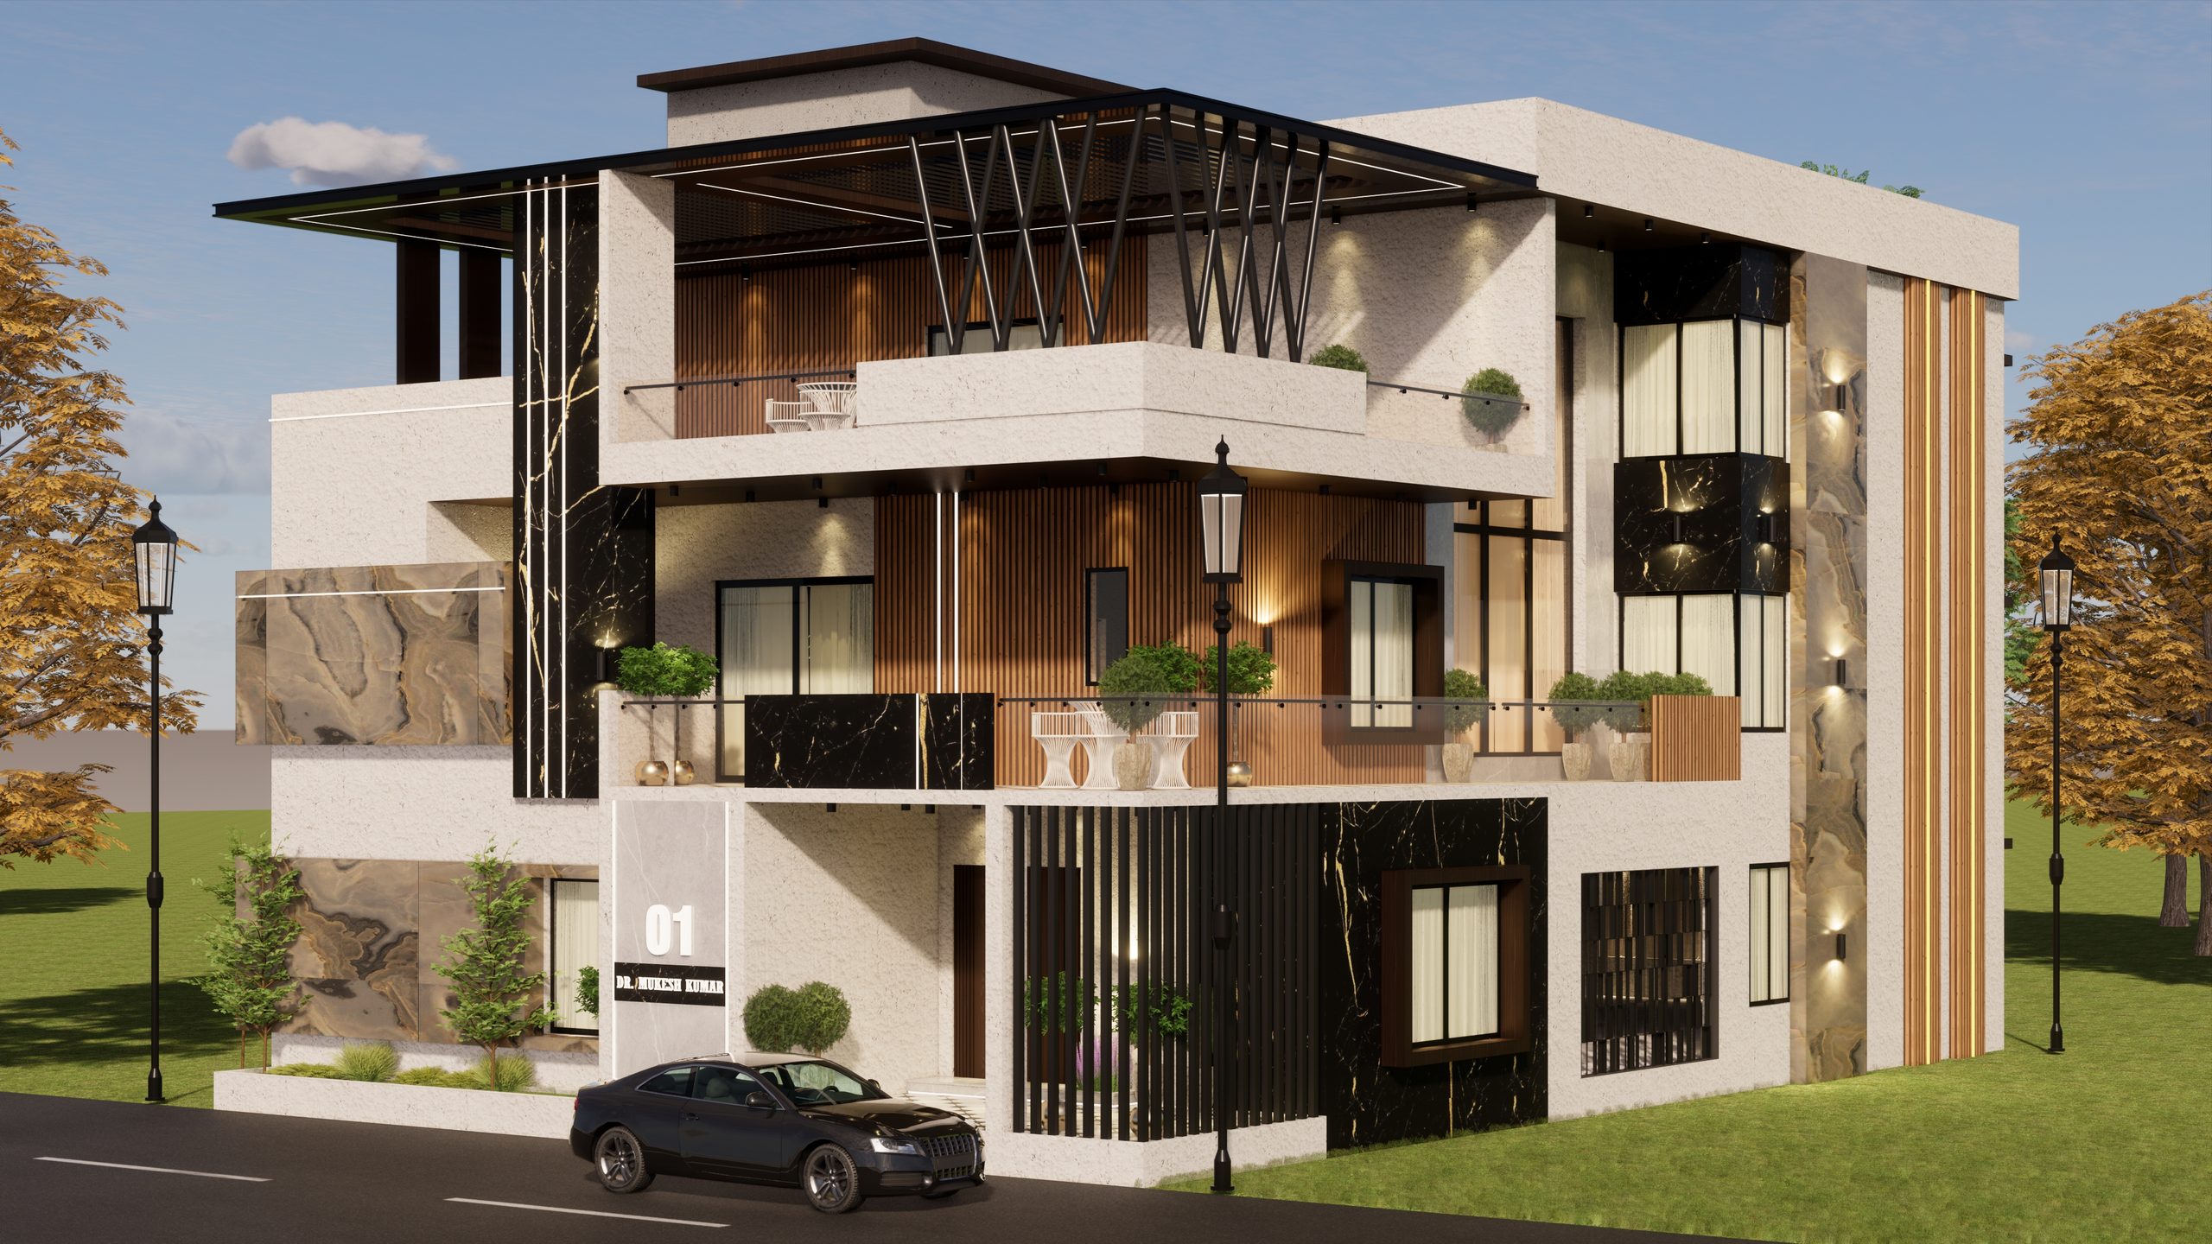
A commanding G+2 family residence using layered volumes, full-height glazing, deep balconies, stone textures and architectural lighting.
A grand G+2 contemporary residence with dramatic volumes, layered façades, premium finishes and landscaped indoor–outdoor connections.
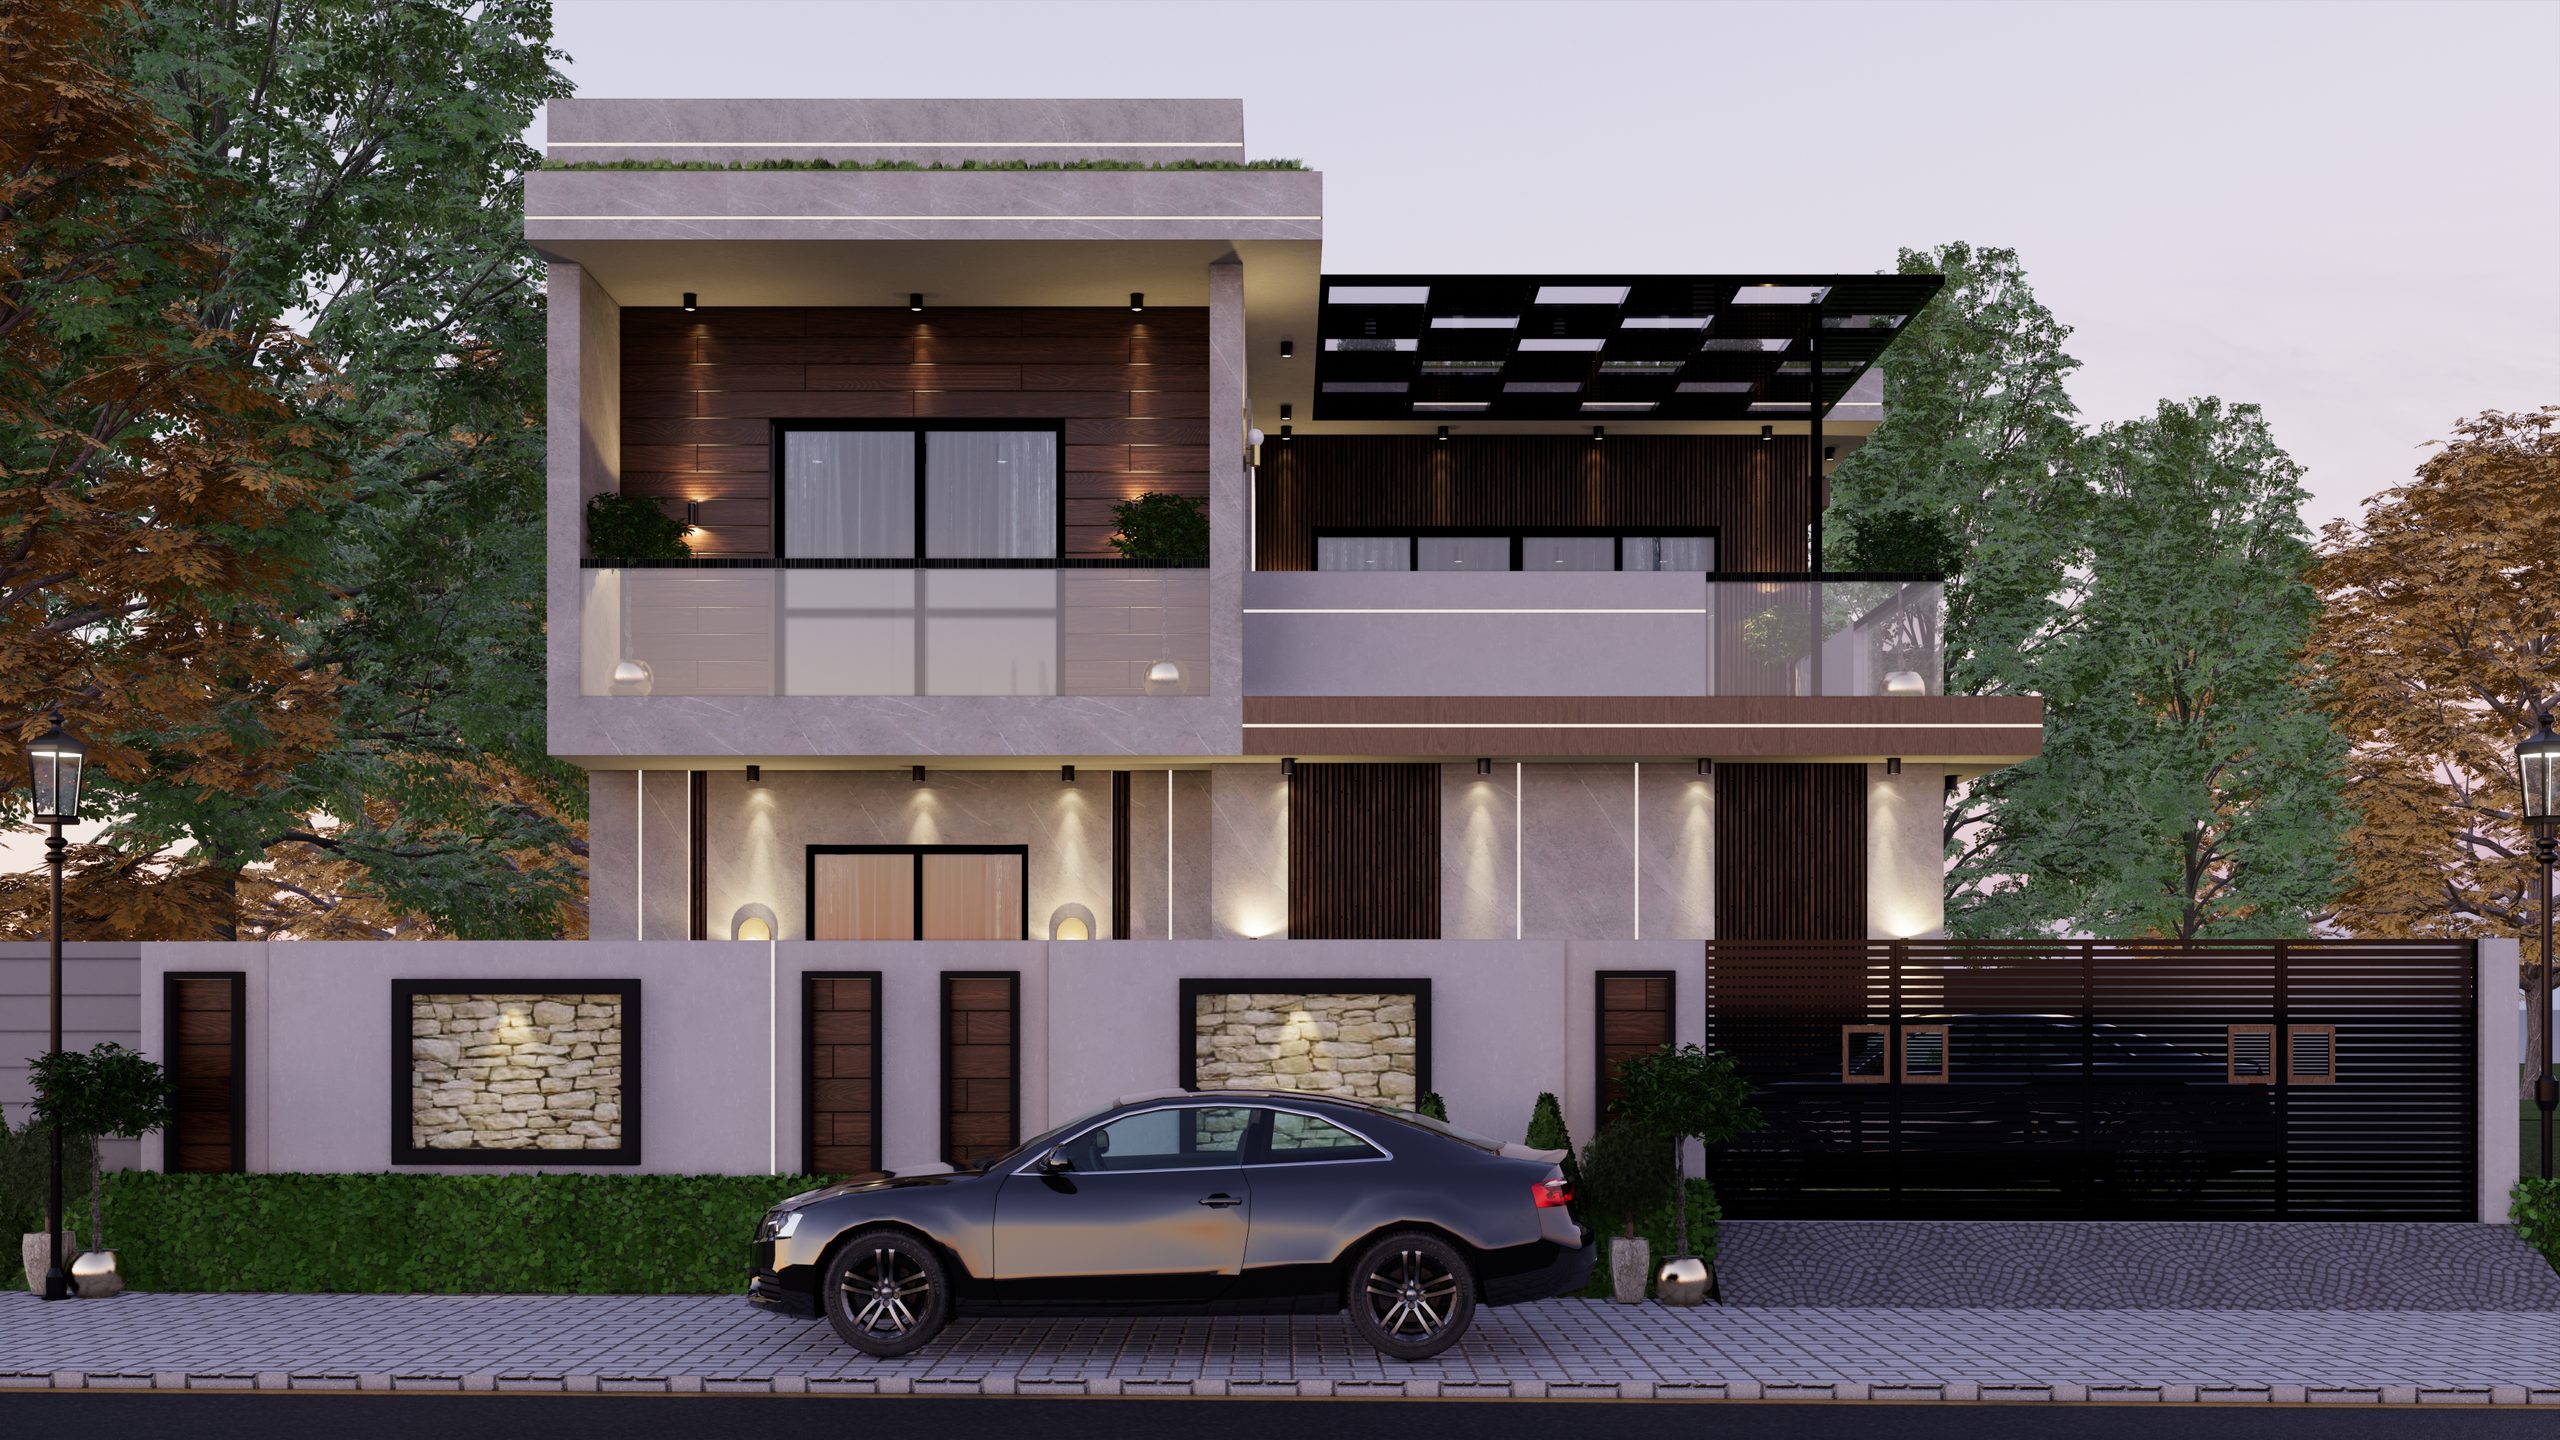
A warm contemporary G+1 bungalow combining clean geometry, projecting balconies, timber textures and a welcoming landscaped arrival.
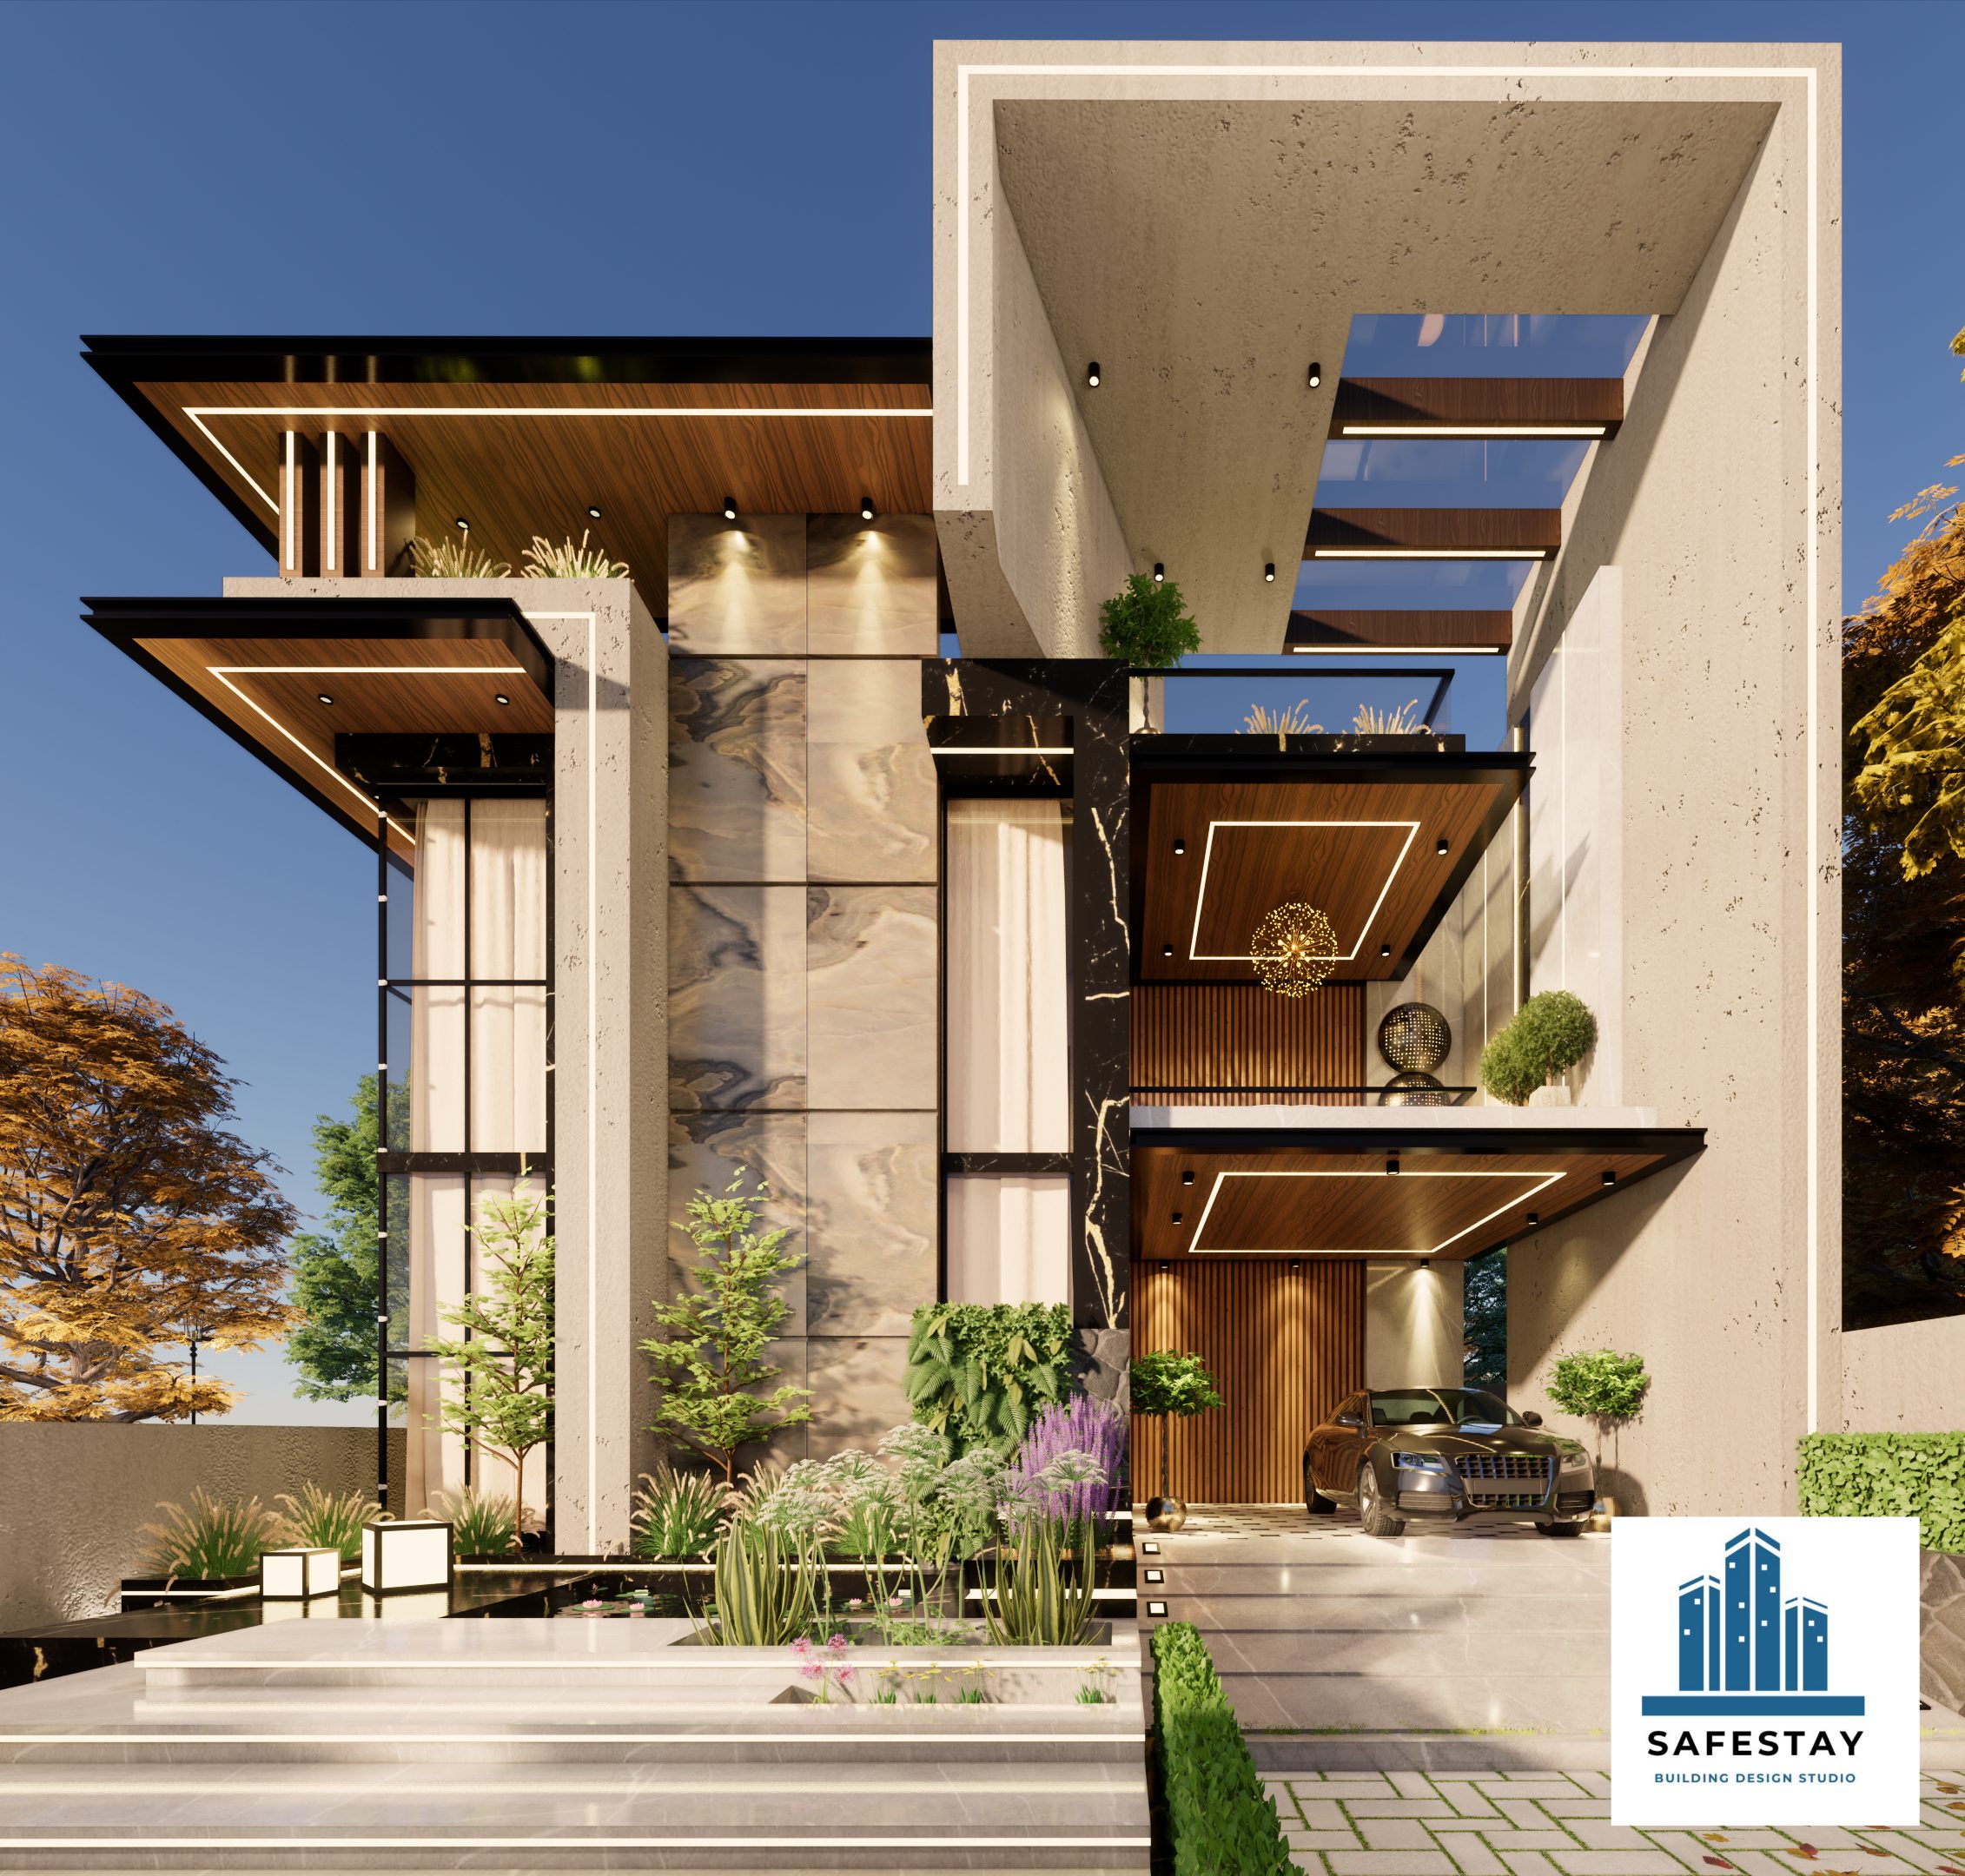
A bold contemporary home shaped by horizontal canopies, vertical forms, expansive glazing, natural materials and a landscaped entrance.
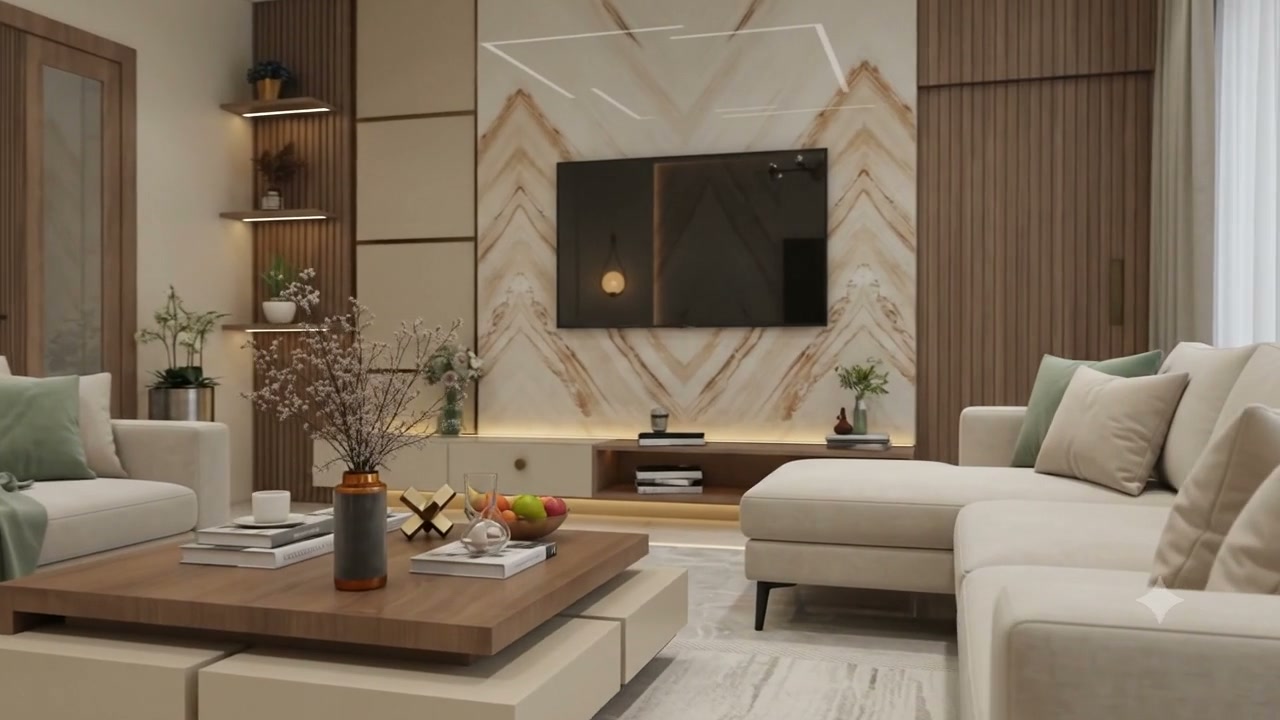
A compact contemporary home balancing soft neutrals, practical planning, a dedicated mandir, modular kitchen and concealed storage.
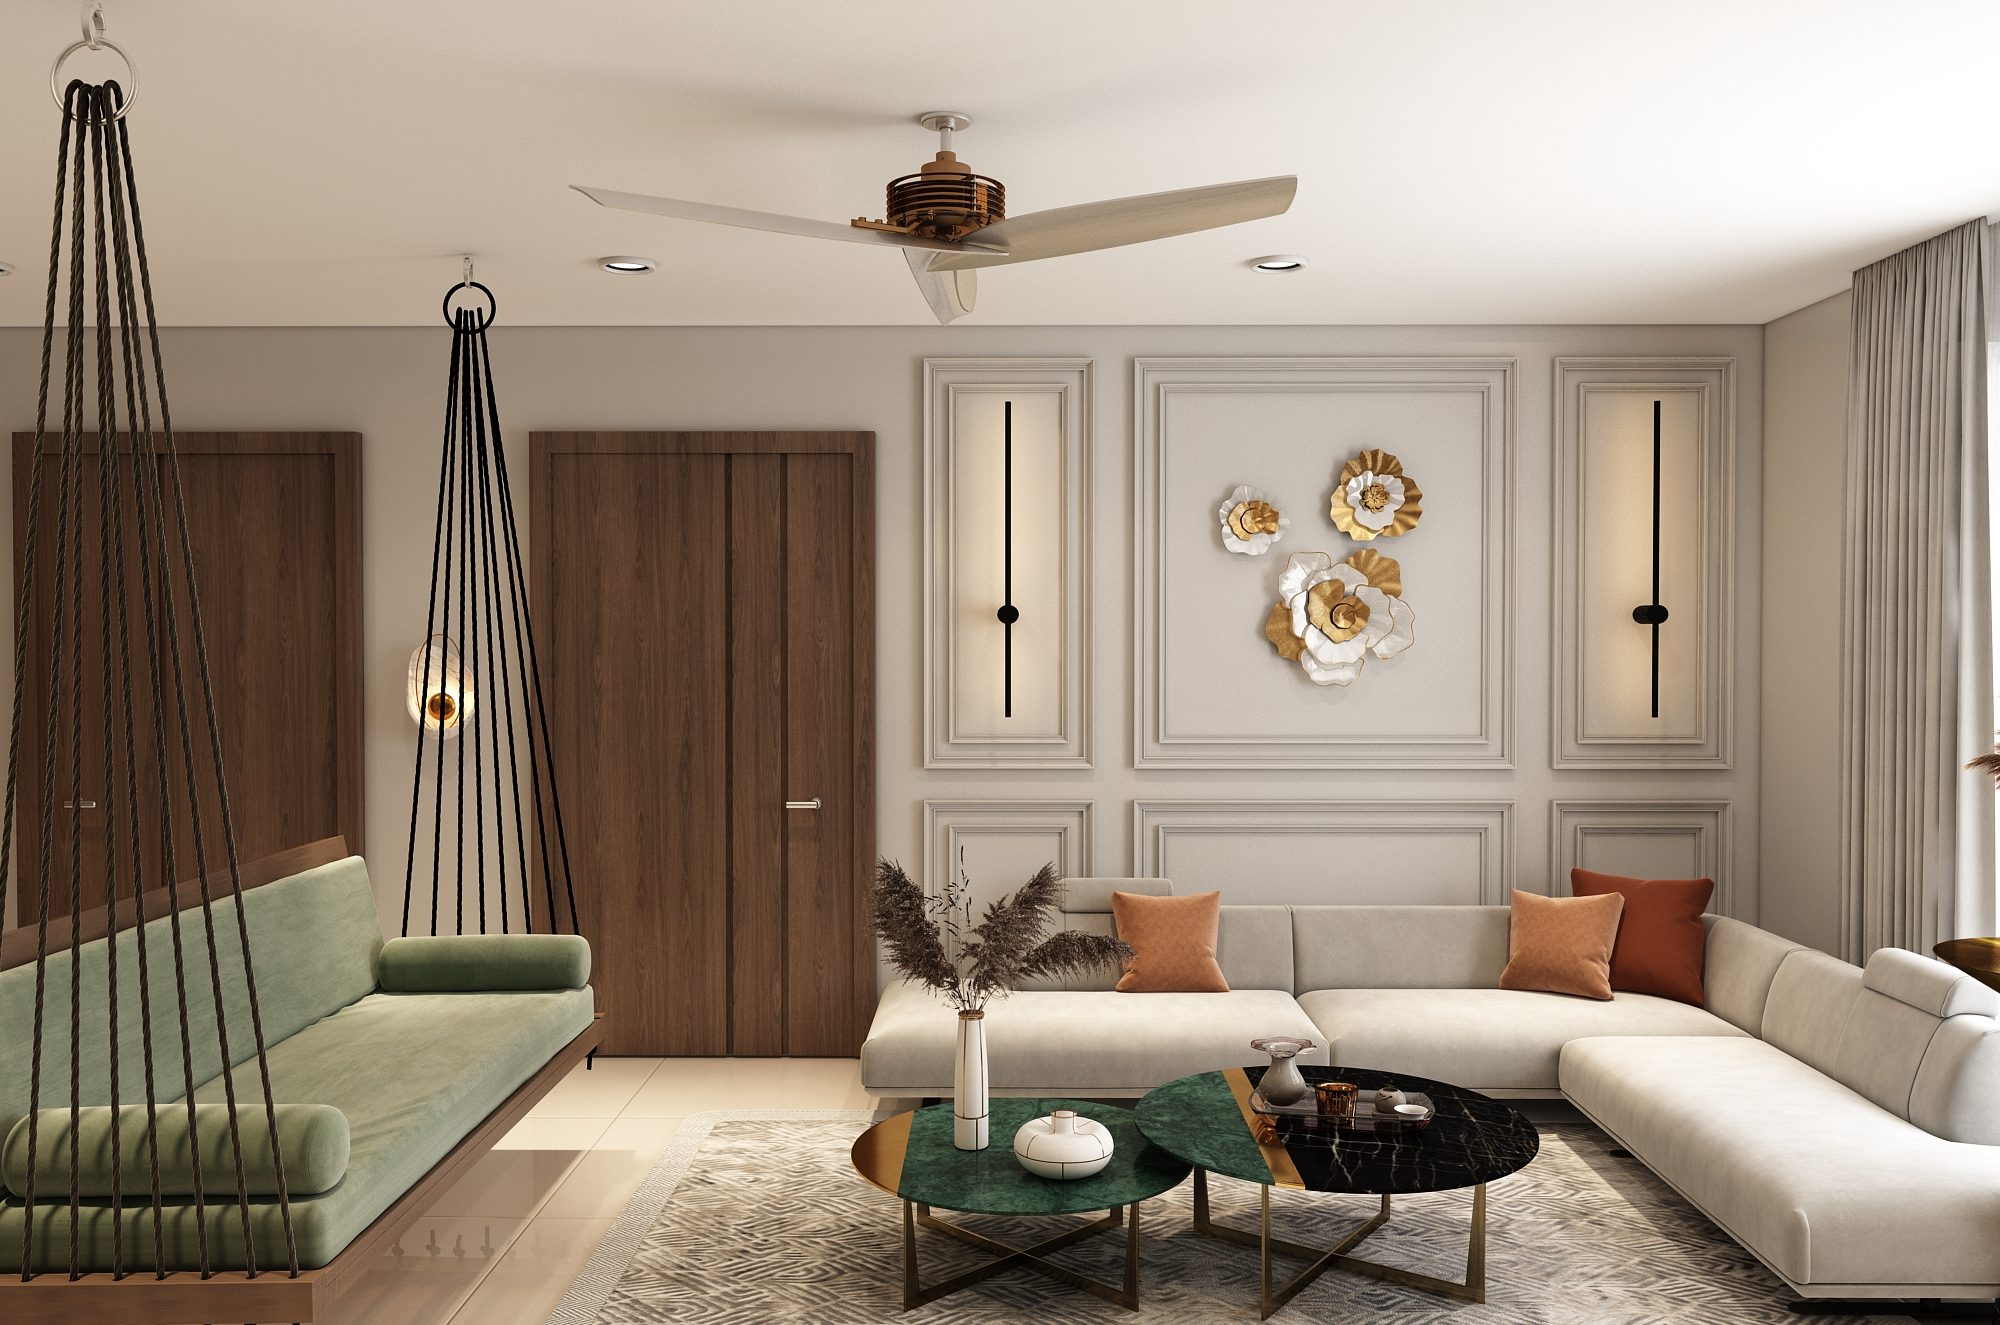
Clean architectural minimalism expressed through monolithic surfaces, warm wood, streamlined storage and linear illumination.
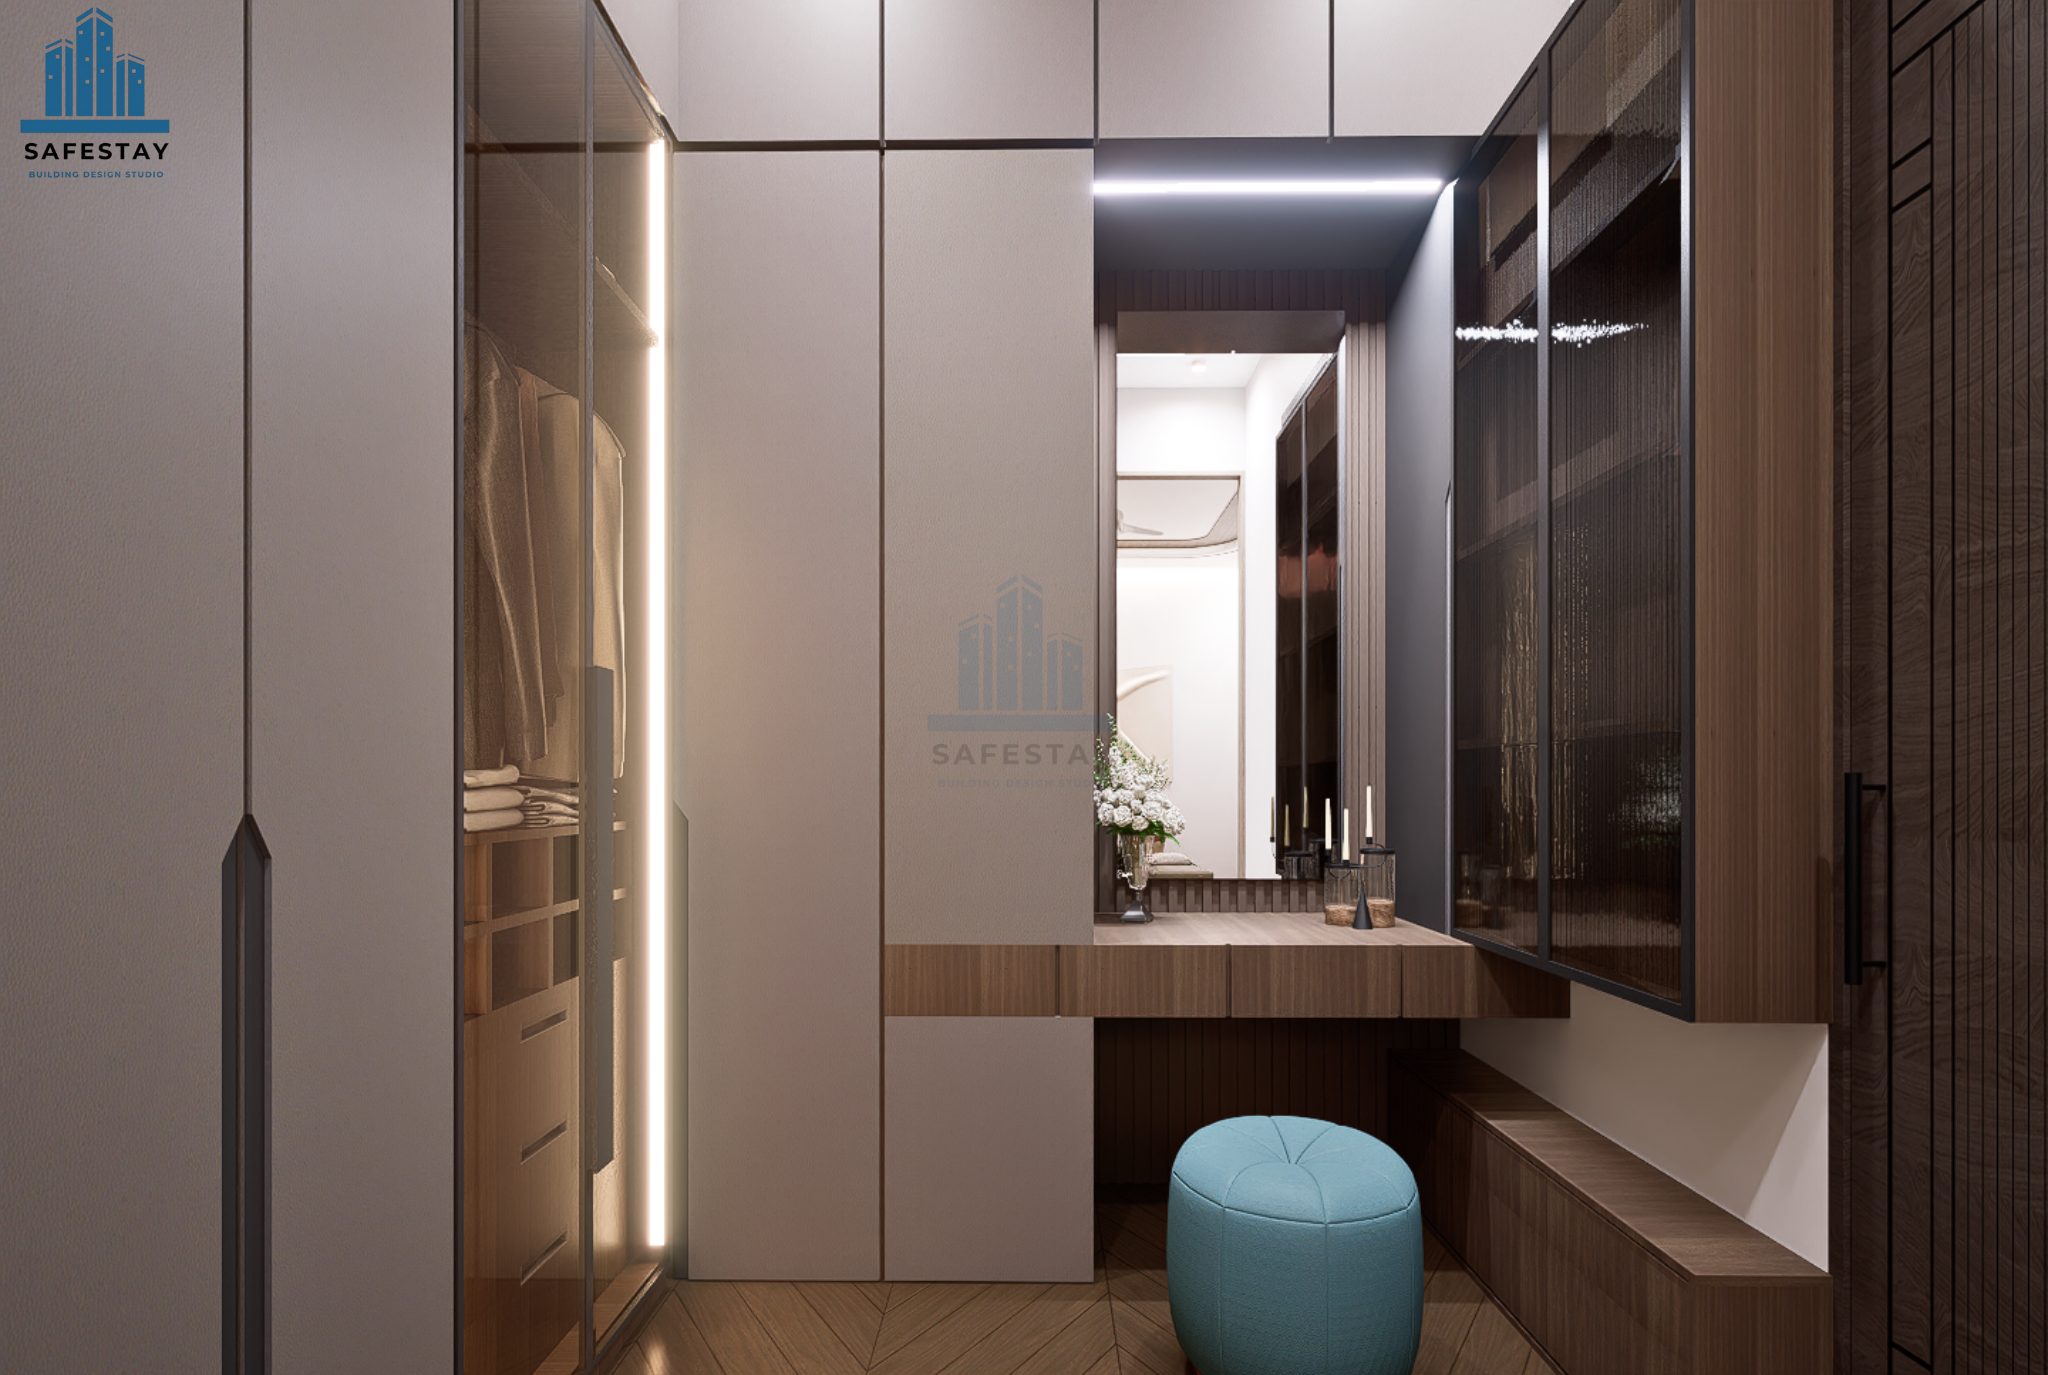
A private master-suite retreat with tailored wardrobes, dressing joinery, warm integrated lighting and hotel-inspired comfort.
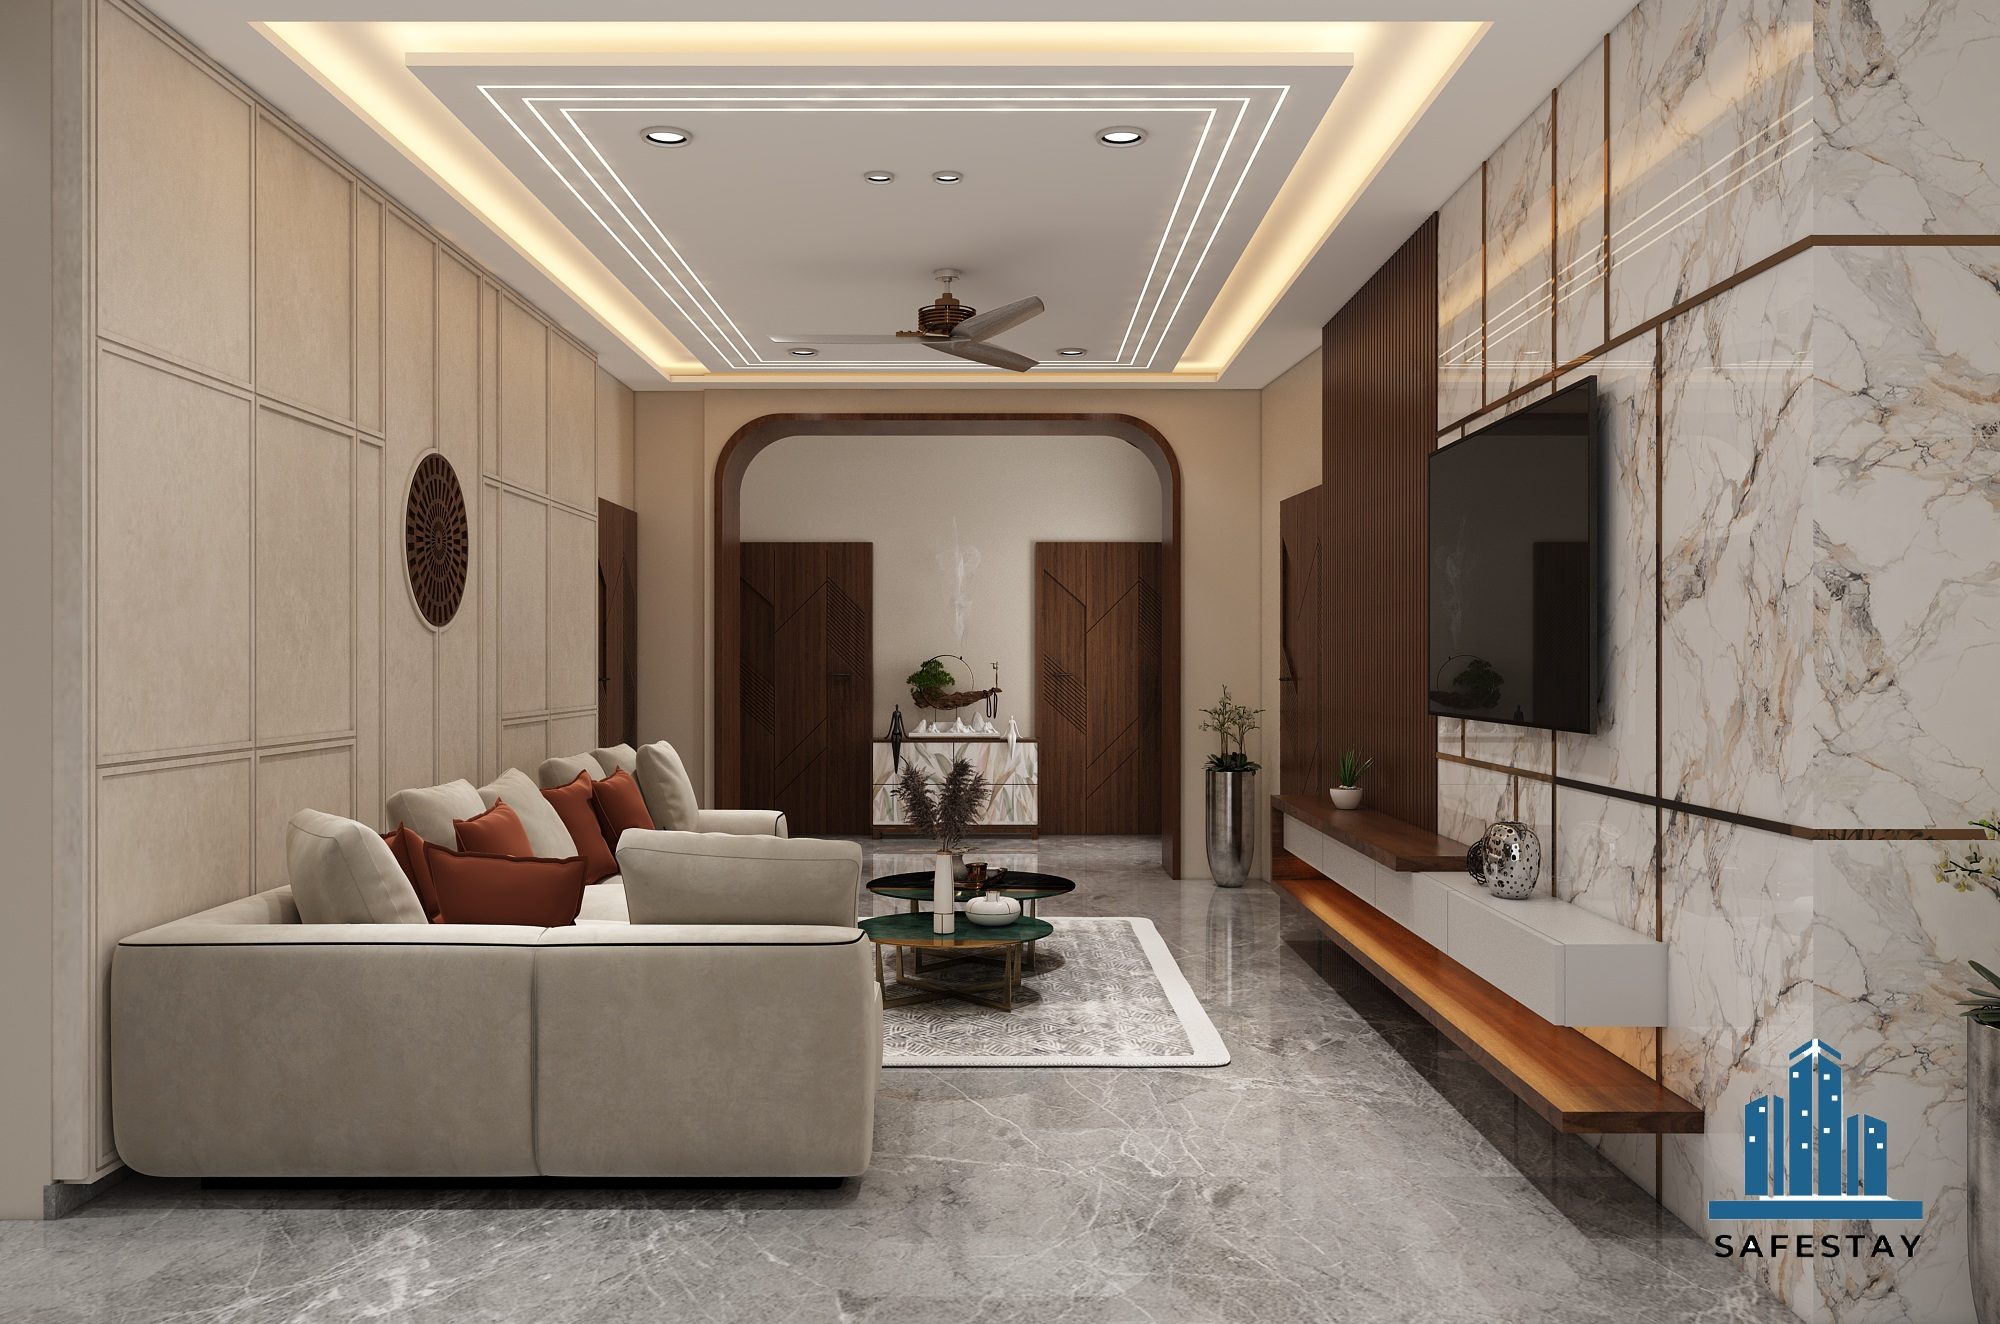
An opulent residential interior defined by marble, bespoke furniture, statement lighting, rich timber and elegant entertaining spaces.
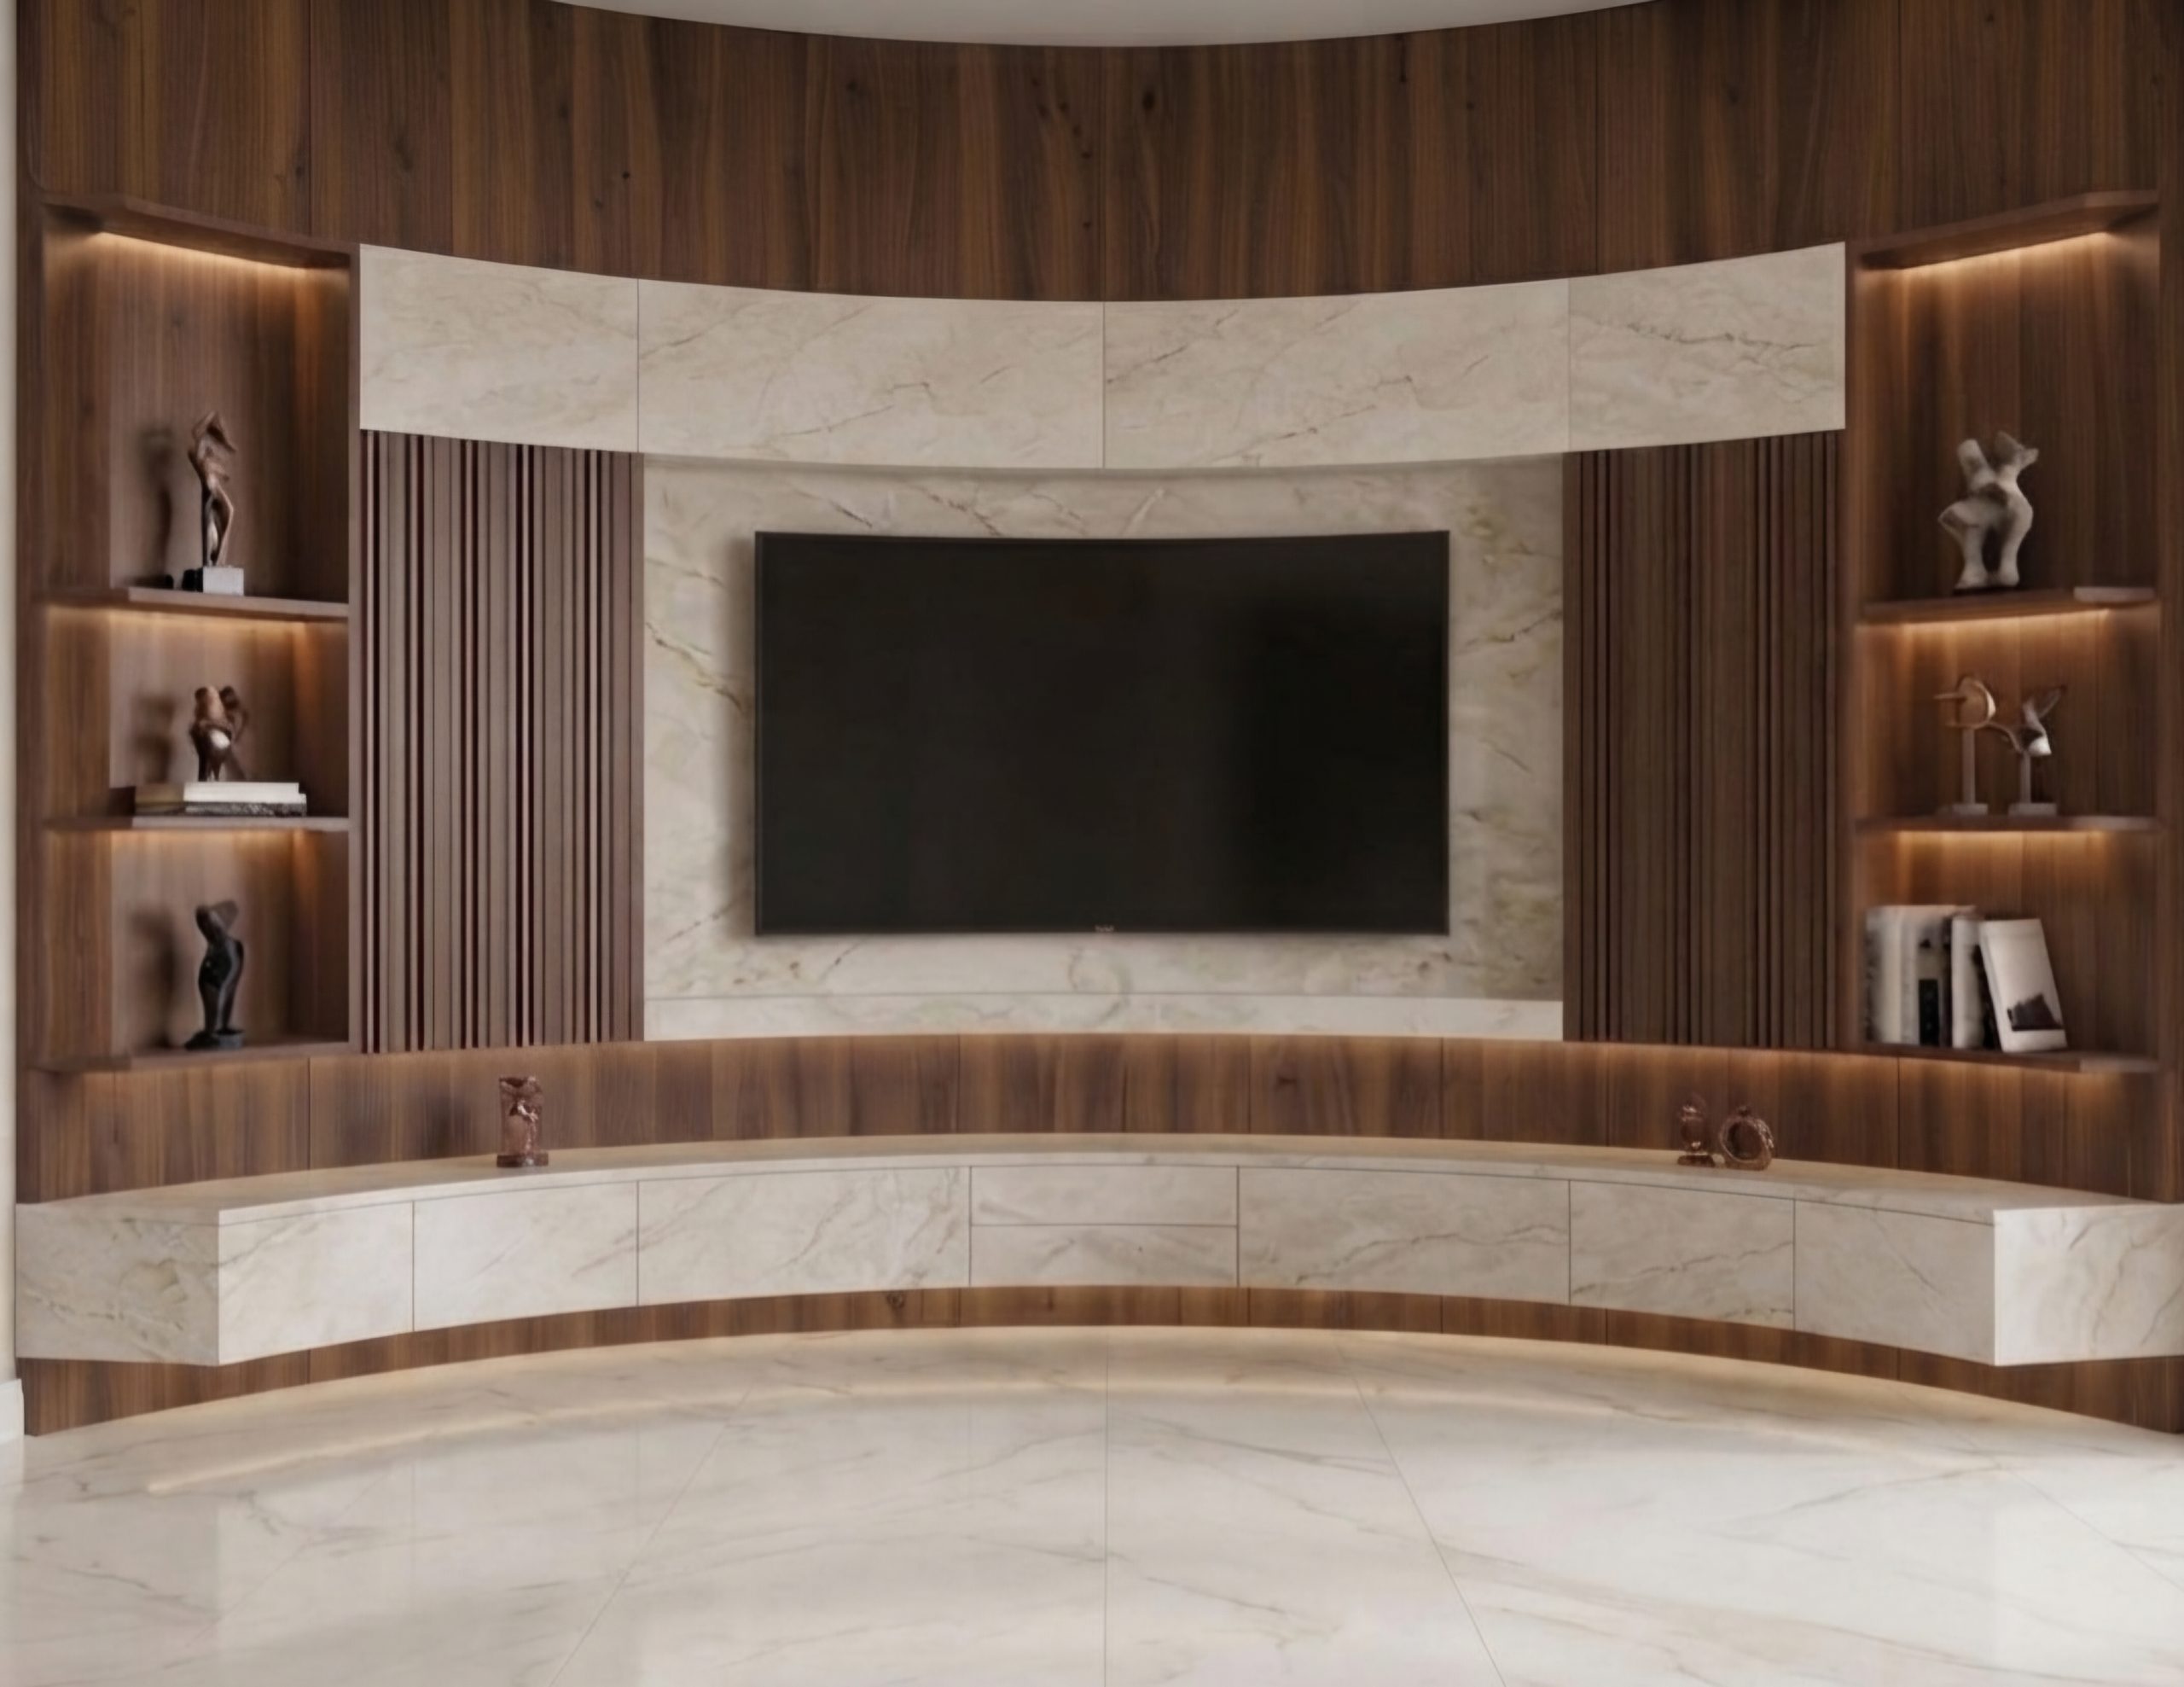
Modern luxury with a traditional soul, combining warm teak tones, brass accents, contemporary furniture and culturally rooted detailing.
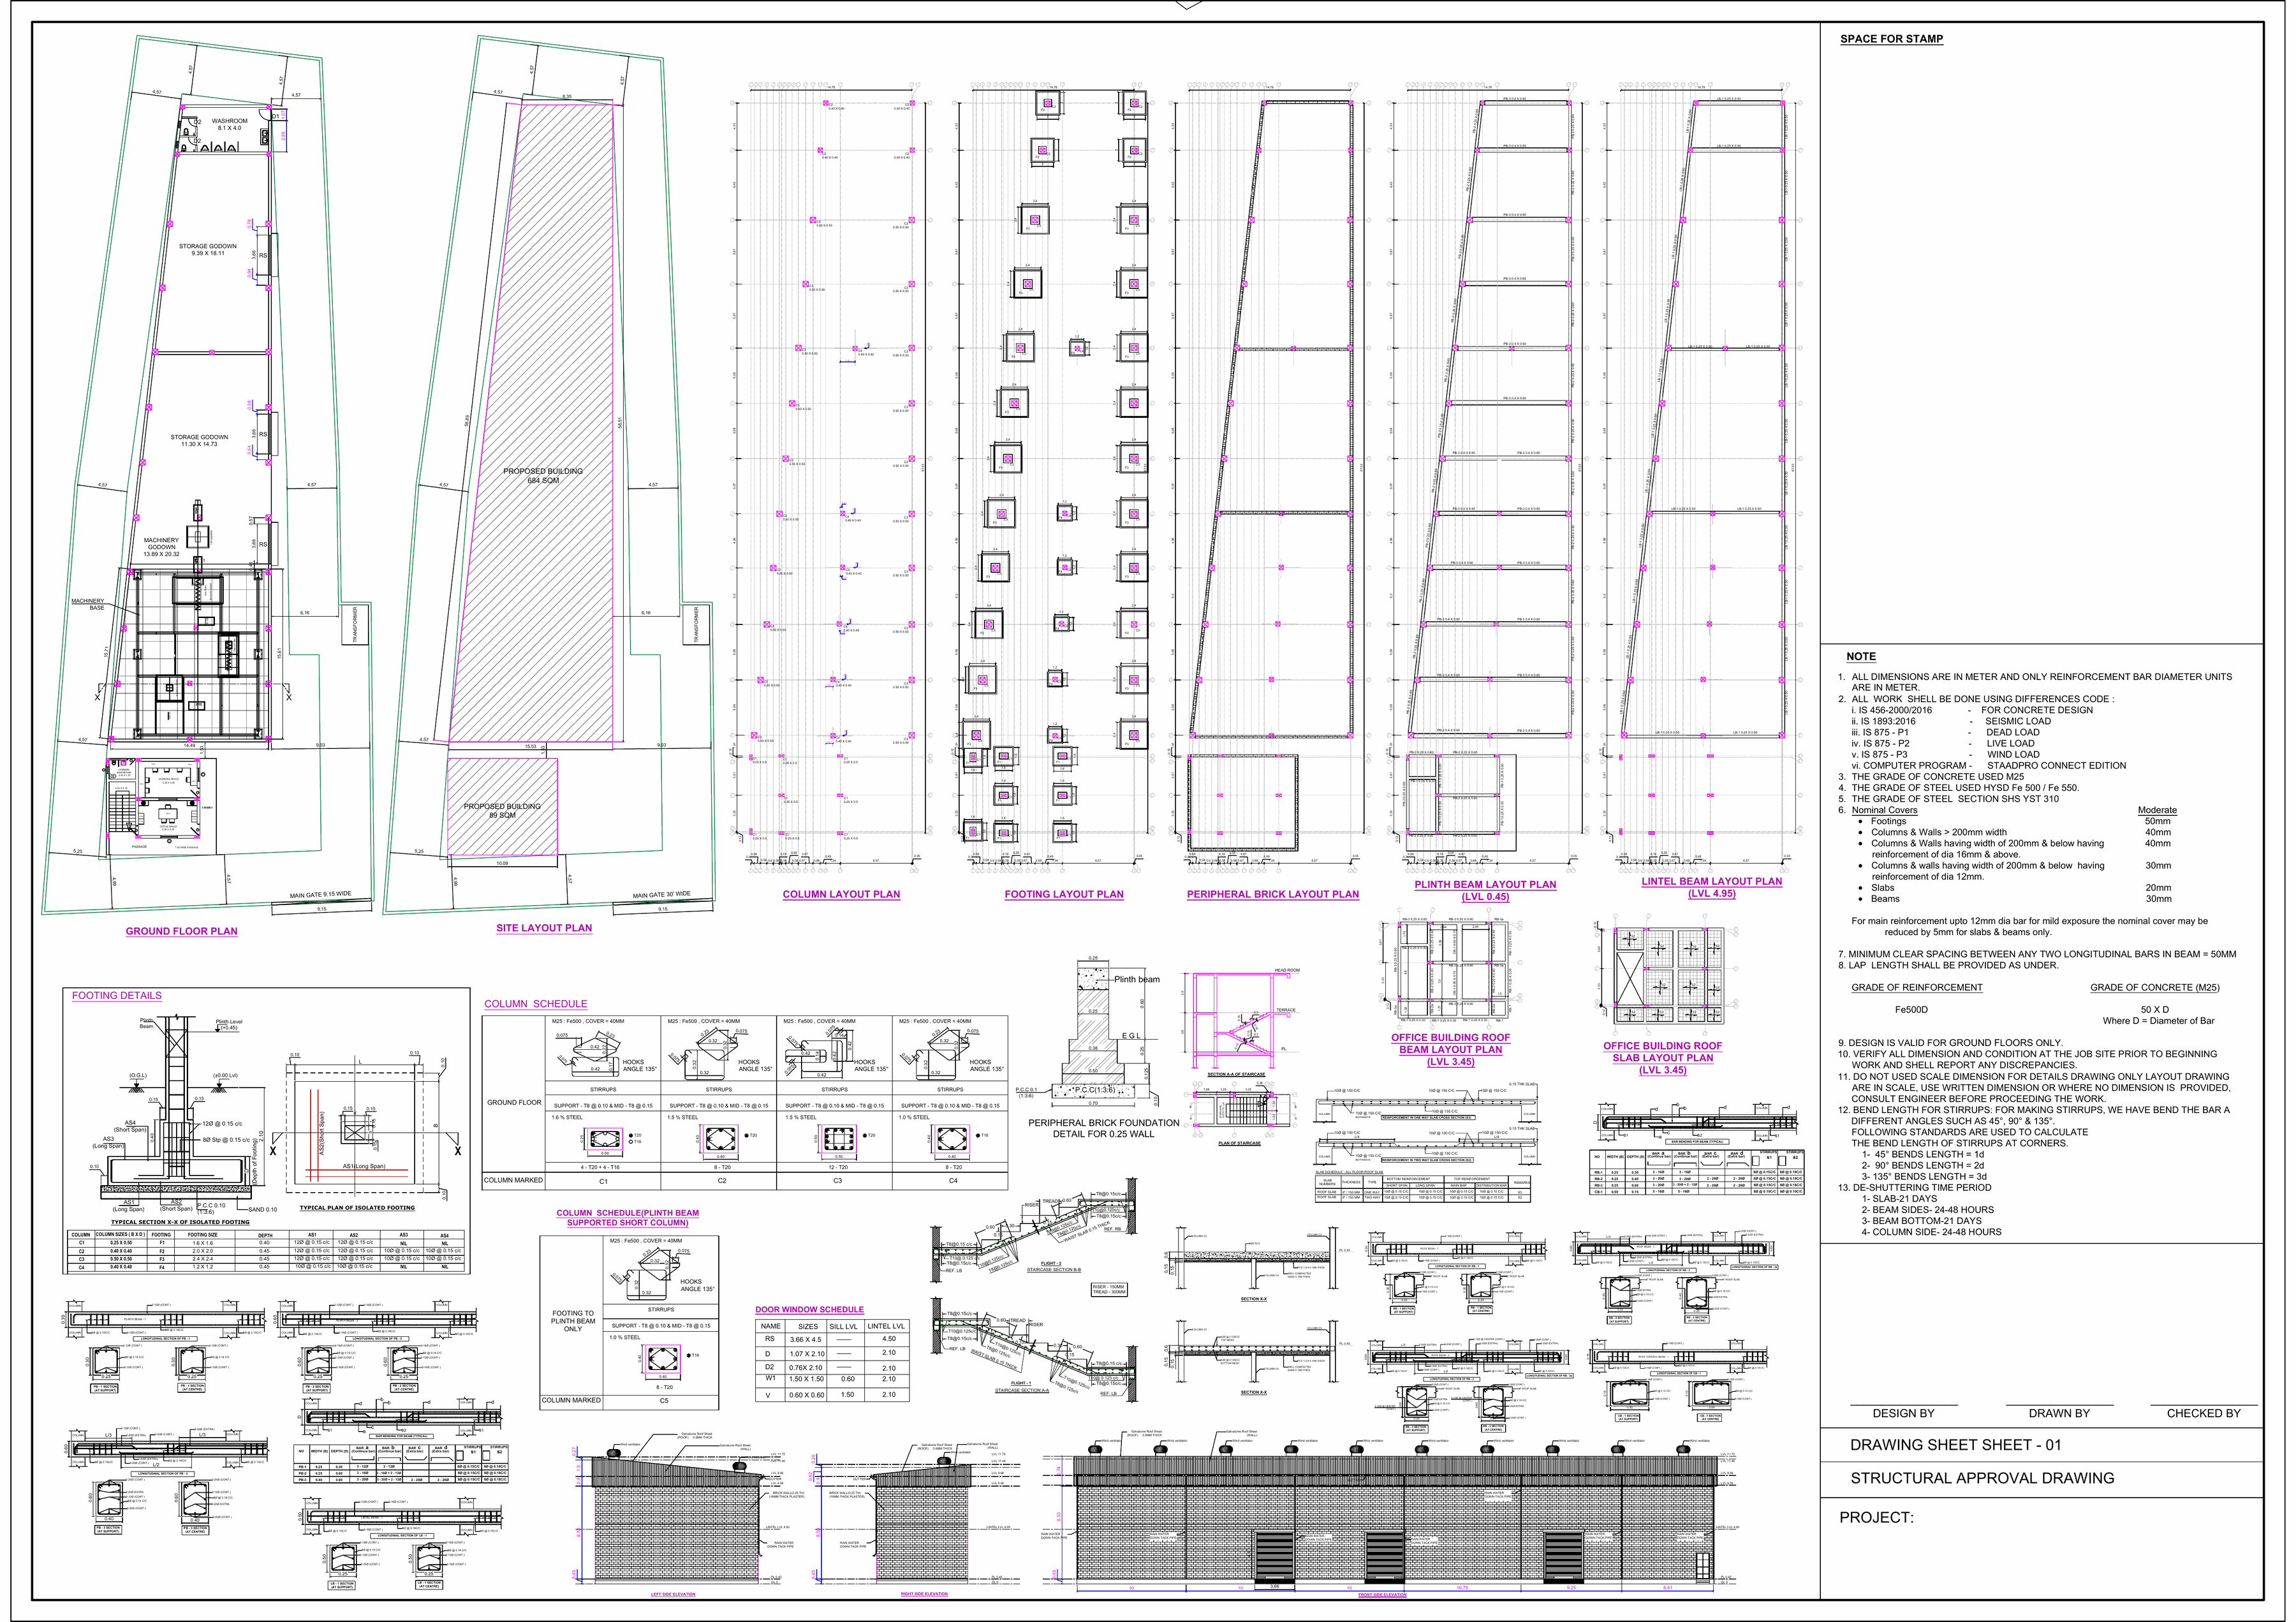
Heavy industrial structural engineering for processing sheds, equipment foundations, storage systems and vibration-sensitive machinery.
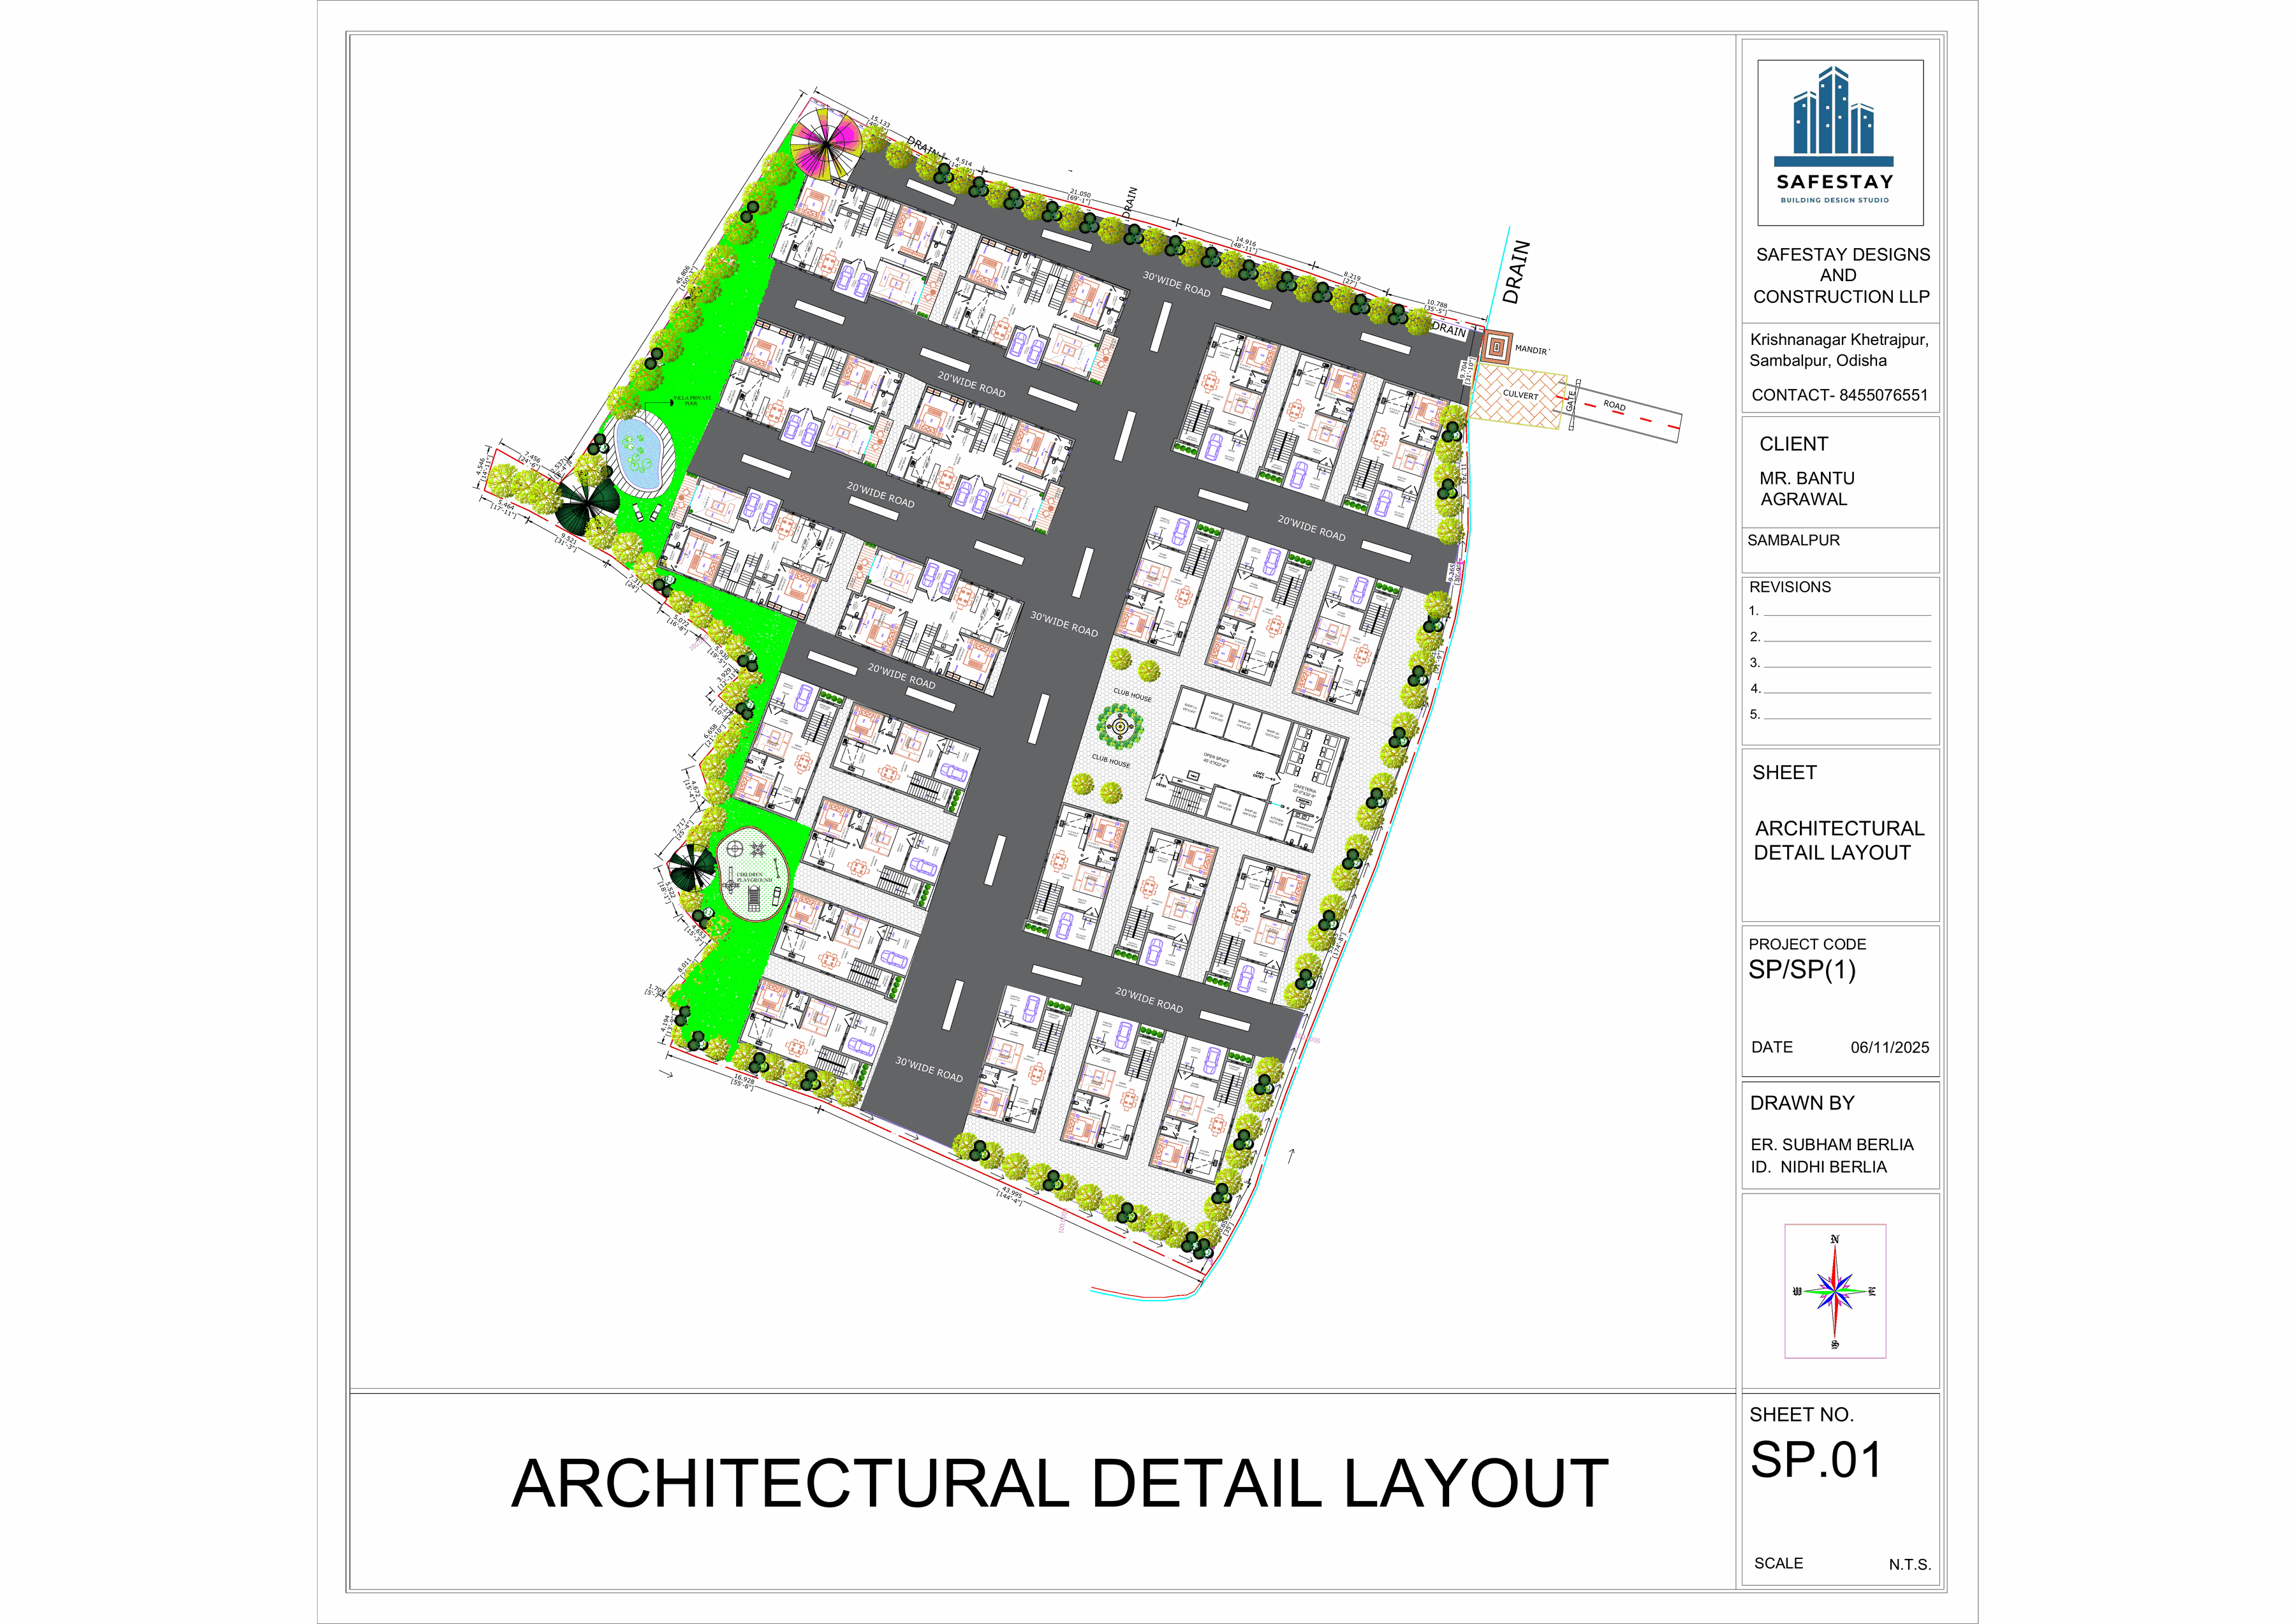
A 25-acre plotted residential masterplan balancing plot efficiency, green cover, circulation, utilities, recreation and statutory planning.
Built around a complete-building approach, with architecture, interiors, engineering and planning working as one system.
Villas, bungalows, elevations and complete residential design.
Tailored living spaces, kitchens, suites, hospitality and retail interiors.
Structural drawings, detailing, proof checking and infrastructure solutions.
Workplaces, retail, hospitality, healthcare and academic environments.
Masterplanning, plotting, land-use strategy and property valuation support.
Share your site, brief or project idea. Safestay Design Studio can help shape the architectural vision, technical direction and complete design journey.